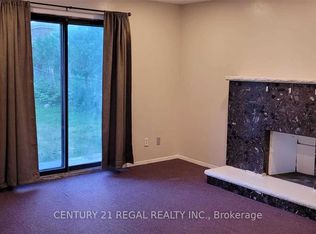
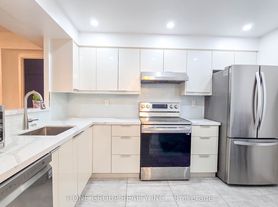
Two Large Bedrooms With Ample Space And Natural LightOne Full Modern Washroom With A Bathtub One Powder Room On The Main Floor For Convenience Full Custom Kitchen With Plenty Of Cabinet Storage Separate Living And Dining Areas For A Comfortable Layout Private Washer And Dryer For Exclusive Use Two-Car Parking IncludedSeparate Entrance For Complete PrivacyPrime Location & Accessibility:Multiple 24/7 TTC Routes Within Walking DistanceClose To Top Schools And Colleges, Including Centennial College And The University Of Toronto (Within 10 Minutes)Minutes From Shopping Centers, Including Woodside Mall And Scarborough Town CentreEasy Access To Major Highways, Including Highway 401, Highway 404, Steeles, And TauntonIdeal For Small Families, Professionals, Or Students Looking For A Modern, Well-Connected Rental In A Prime Location.
House for rent
C$1,700/moFees may apply
97 Dunsfold Dr #Basement, Toronto, ON M1B 1T5
3beds
Price may not include required fees and charges. Learn more|
Singlefamily
Available now
Air conditioner, central air
Ensuite laundry
2 Parking spaces parking
Central, forced air, natural gas
What's special
Two-car parking included
- 1 day |
- -- |
- -- |
Zillow last checked:
Listing updated:
Travel times

Let’s turn your rent into credit progress
Build credit history with every on-time payment and get credit for the payment you’re already making.
Facts & features
Interior
Bedrooms & bathrooms
- Bedrooms: 3
- Bathrooms: 1
- Full bathrooms: 1
Heating
- Central, Forced Air, Natural Gas
Cooling
- Air Conditioner, Central Air
Appliances
- Included: Water Heater
- Laundry: Ensuite
Features
- Has basement: Yes
Property
Parking
- Total spaces: 2
- Parking features: Private
- Details: Contact manager
Features
- Stories: 2
- Exterior features: Basement, Fenced Yard, Garden, Hospital, School
- Pool features: Contact manager
- Fencing: Fenced Yard
- Has view: Yes
- View description: Clear View, Garden
Lot
- Features: Garden, Irregular Lot, Paved, Private
Construction
Type & style
- Home type: SingleFamily
- Property subtype: SingleFamily
Materials
- Roof: Asphalt Rolled
Community & HOA
Community
- Features: Park
- Senior community: Yes
HOA
- Amenities included: Park, Parking
Location
- Region: Toronto
Financial & listing details
- Lease term: Contact For Details
Nearby apartments for rent


Price history
Price history is unavailable.
Neighborhood: Malvern
Nearby schools
GreatSchools rating
No schools nearby
We couldn't find any schools near this home.