Introducing 97 East 59th Street - a stunning semi-detached single-family brick home located in the highly sought-after East Flatbush neighborhood. This property is in move-in condition and offers a private driveway along with an attached garage. With its thoughtfully designed layout, it presents an ideal living arrangement for a mother and daughter. It boasts a Ring Door Bell, New front awning, new roof, elegant crown molding throughout and more!!!
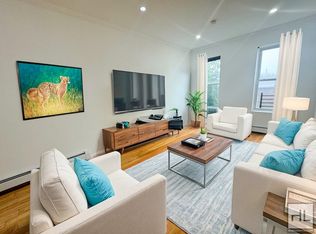
Upon entering, you'll be greeted by a spacious front porch that leads to a welcoming foyer. From here, you can either access the living room area or take a separate entry to the dining room and kitchen. The living room boasts high ceilings, exquisite crown molding, and parquet floors, while the kitchen features stainless steel appliances, an antique stove, granite countertops, and recessed lighting. The dining area even includes an AC unit in the wall for added comfort.
The main level also includes an updated bathroom with modern finishes, beautiful floor-to-ceiling marble tiles, a glass tub enclosure, and a skylight that fills the space with natural daylight. There are three generously sized bedrooms, all with ample closet space. The primary bedroom is extra large and offers a decorative fireplace, double closets and access to a small terrace overlooking the backyard, providing a serene retreat.
In addition to the main level, there is an interior staircase leading to the walk-in level, which offers both front and back access to the exterior. This level is equipped with abundant closet and storage space, spacious family room, two additional bedrooms with closets, a combination of vinyl and hardwood floors, a new washer/dryer in the utility room, an updated bathroom with a stall shower, and a recreational room with a large pantry and cabinetry. It's the perfect space for entertaining guests or enjoying leisure activities.
The walk-in level opens up to a lovely private backyard that's ideal for both entertaining and relaxation and offers side access to the front. For added convenience, the property includes a private driveway and an attached garage, ensuring hassle-free parking.
Situated close to transportation, shopping on Church Ave, Gateway Mall, Starbucks, Canarsie Plaza, restaurants, cafes, and other amenities, this property offers the perfect balance of convenience and tranquility. Don't miss out on this exceptional opportunity - it won't last long!
Sold
$765,000
97 E 59th St, Brooklyn, NY 11203
3beds
1,992sqft
Single Family Residence
Built in 1940
-- sqft lot
$850,200 Zestimate®
$384/sqft
$4,358 Estimated rent
Home value
$850,200
$799,000 - $910,000
$4,358/mo
Zestimate® history
Owner options
List your home for rent
$4,358/mo
Rent Zestimate®
Find your next renter with Zillow Rental Manager. Plus, with online applications, you can quickly screen prospective tenants – for free.
$4,358/mo
Rent Zestimate®
Refinance and save
$4,535/mo
Est. payment
Refinancing to a lower rate could help reduce your monthly payments and save thousands over the life of the loan.
$4,535/mo
Est. payment
Explore your selling options
Work with a Zillow partner agent
Leverage their expertise and Zillow's premium Showcase listings to get your home seen by more buyers.
Get startedList with your own agent
Get your home in front of millions of buyers by listing it on Zillow.
Learn how to do itSell it yourself
Take full control of how buyers see your home on Zillow by listing For Sale by Owner (FSBO).
List your homeWhat's special
Zillow last checked:
Listing updated:
Listed by:
Lana Headley,
Remax Real Estate Professionals
Source: StreetEasy,MLS#: S1670480
Facts & features
Interior
Bedrooms & bathrooms
- Bedrooms: 3
- Bathrooms: 2
- Full bathrooms: 2
Appliances
- Included: Washer/Dryer
- Laundry: Inside
Features
- Flooring: Hardwood
Interior area
- Total structure area: 1,992
- Total interior livable area: 1,992 sqft
Property
Parking
- Parking features: Garage
- Has garage: Yes
Features
- Exterior features: Garden, Terrace
Details
- Parcel number: 047070025
- Special conditions: Resale
Construction
Type & style
- Home type: SingleFamily
- Property subtype: Single Family Residence
Condition
- Year built: 1940
Community & neighborhood
Location
- Region: Brooklyn
- Subdivision: East Flatbush
Price history
| Date | Event | Price |
|---|---|---|
| 9/22/2023 | Sold | $765,000-1.3%$384/sqft |
Source:  BNYMLS #475211 Report a problem BNYMLS #475211 Report a problem | ||
| 7/21/2023 | Pending sale | $775,000$389/sqft |
Source: BNYMLS #475211 Report a problem | ||
| 7/5/2023 | Listed for sale | $775,000+68.5%$389/sqft |
Source: BNYMLS #475211 Report a problem | ||
| 11/3/2006 | Sold | $460,000+162.9%$231/sqft |
Source: Public Record Report a problem | ||
| 10/3/1997 | Sold | $175,000$88/sqft |
Source: Public Record Report a problem | ||
Public tax history
| Year | Property taxes | Tax assessment |
|---|---|---|
| 2025 | $6,943 +1.7% | $44,400 +4.7% |
| 2024 | $6,827 | $42,420 -18.1% |
| 2023 | -- | $51,780 +24.7% |
| 2022 | -- | $41,520 +10.2% |
| 2021 | -- | $37,680 +11.9% |
| 2020 | $5,876 +3.1% | $33,660 |
| 2019 | $5,699 +1.9% | $33,660 +26% |
| 2018 | $5,590 +8.8% | $26,724 +6% |
| 2017 | $5,140 +12.9% | $25,214 +1.5% |
| 2016 | $4,554 | $24,840 +2.2% |
| 2015 | $4,554 +71.9% | $24,300 +2.9% |
| 2014 | $2,649 | $23,605 +6% |
| 2013 | -- | $22,270 +6% |
| 2012 | -- | $21,012 |
| 2011 | -- | $21,012 +0.8% |
| 2010 | -- | $20,851 +6% |
| 2009 | -- | $19,671 +6% |
| 2008 | -- | $18,559 +6% |
| 2007 | -- | $17,510 |
| 2006 | -- | $17,510 +0.8% |
| 2005 | -- | $17,376 +6% |
| 2004 | -- | $16,393 +6% |
| 2003 | -- | $15,466 +6% |
| 2002 | -- | $14,592 |
| 2001 | -- | $14,592 +0.8% |
| 2000 | -- | $14,481 |
Find assessor info on the county website
Neighborhood: East Flatbush
Nearby schools
GreatSchools rating
- 6/10Ps 244 Richard R GreenGrades: PK-5Distance: 0.3 mi
- 6/10Middle School of Media Law and Fine Arts (The)Grades: 6-8Distance: 0.6 mi
- 4/10Cultural Academy For The Arts And SciencesGrades: 9-12Distance: 0.3 mi
Nearby cities
Nearby neighborhoods
Nearby zip codes
Other New York Topics
