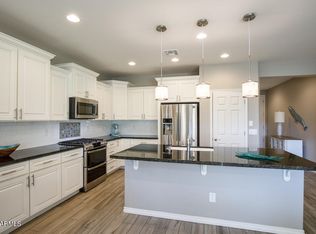
Resort life living in incredible luxurious home & community! One of the nicest homes in the community on premium lot w/ breathtaking views of park! Gourmet kitchen has staggered raised panel upgraded cabinets w/ crown molding, granite CTs, stainless steel appliances, gas cooktop, wall oven, wine fridge, pendant lights, RO,, kitchen isle/breakfast bar, subway tile backsplash, under cabinet lighting & more! Home has gorgeous diagonal set ceramic wood-tile floors, upgraded baseboards, neutral designer paint, canned lights, custom iron door. Both baths have marble tiled shower walls to the ceiling & marble CTs! Door in garage leads to large insulated walkin attic storage w/ actual stairwell! Resort like backyard professionally landscaped! Please click link to read more about home/community Many thousands of dollars spent on backyard landscaping; travertine decking, water fountain in the front & two in the back, gorgeous vegetation, artificial turf.
Encanterra Golf & Country Club is one of the nicest and the most affordable country clubs in the valley! Four pools!!! There are 2 resort style pools with walkup bar, negative edge pool & more. There are also two indoor/outdoor lap pools & jacuzzi. Amazing 18 hole Tom Lehman championship golf course & pro shop! Plenty of sports & activities; 4 tennis courts, 8 pickleball courts, Bocce ball, biking/walking paths, state of the art fitness center w/ personal training, movement studios for yoga, Pilates, Zumba, core conditioning & more. There are a ton of social clubs to join too. Amazing full service Palma Kitchen + Tap restaurant plus additional café's. Enjoy time at the salon/spa that offers massages, skin care, nail salon & more! You will never have to leave your own neighborhood for all of your social & wellness needs!
Additional things about the home! The views out the window of the park next door are truly breathtaking. The home has luxury Hunter Douglas mechanical blinds, water softener, laundry room cabinets & sink. The master has walkin closet, double sinks & private toilet room. The wood-tile is throughout the entire home! There are few homes that have this many upgrades from top to bottom and a premium lot.
Sold for $594,900
Street View
$594,900
97 E CATALINA Lane, Queen Creek, AZ 85140
2beds
2baths
1,884sqft
Single Family Residence
Built in 2018
5,415 Square Feet Lot
$564,700 Zestimate®
$316/sqft
$3,004 Estimated rent
Home value
$564,700
$531,000 - $599,000
$3,004/mo
Zestimate® history
Owner options
List your home for rent
$3,004/mo
Rent Zestimate®
Find your next renter with Zillow Rental Manager. Plus, with online applications, you can quickly screen prospective tenants – for free.
$3,004/mo
Rent Zestimate®
Refinance and save
$4,855/mo
Est. payment
Refinancing to a lower rate could help reduce your monthly payments and save thousands over the life of the loan.
$4,855/mo
Est. payment
Explore your selling options
Work with a Zillow partner agent
Leverage their expertise and Zillow's premium Showcase listings to get your home seen by more buyers.
Get startedList with your own agent
Get your home in front of millions of buyers by listing it on Zillow.
Learn how to do itSell it yourself
Take full control of how buyers see your home on Zillow by listing For Sale by Owner (FSBO).
List your homeWhat's special
Zillow last checked:
Listing updated:
Listed by:
Justin Cook 602-405-2665,
RE/MAX Solutions
Bought with:
Kathy Butts, SA560366000
Century 21 Arizona Foothills
Source: ARMLS,MLS#: 6715316
Facts & features
Interior
Bedrooms & bathrooms
- Bedrooms: 2
- Bathrooms: 2
Heating
- Natural Gas
Cooling
- Central Air, Ceiling Fan(s)
Appliances
- Included: Dryer, Washer, Water Softener Owned, Reverse Osmosis, Refrigerator, Built-in Microwave, Dishwasher, Disposal, Gas Cooktop
- Laundry: Inside
Features
- High Speed Internet, Granite Counters, Double Vanity, Breakfast Bar, 9+ Flat Ceilings, No Interior Steps, Kitchen Island, 3/4 Bath Master Bdrm
- Flooring: Tile
- Windows: Low Emissivity Windows, Double Pane Windows, Vinyl Frame
- Has basement: No
- Has fireplace: No
Interior area
- Total structure area: 1,884
- Total interior livable area: 1,884 sqft
Property
Parking
- Total spaces: 4
- Parking features: Garage Door Opener, Direct Access
- Garage spaces: 2
- Uncovered spaces: 2
Features
- Stories: 1
- Patio & porch: Covered, Patio
- Pool features: None
- Spa features: None
- Fencing: Wrought Iron
- Has view: Yes
- View description: Mountain(s)
Lot
- Size: 5,415 Square Feet
- Features: Borders Common Area, North/South Exposure, Sprinklers In Rear, Sprinklers In Front, Corner Lot, Desert Back, Desert Front, Synthetic Grass Frnt, Synthetic Grass Back, Auto Timer H2O Front, Auto Timer H2O Back
Details
- Parcel number: 10955361
Construction
Type & style
- Home type: SingleFamily
- Architectural style: Ranch
- Property subtype: Single Family Residence
Materials
- Brick Veneer, Stucco, Wood Frame, Painted
- Roof: Tile
Condition
- Year built: 2018
Details
- Builder name: Shea Homes
Utilities & green energy
- Sewer: Public Sewer
- Water: City Water
Community & HOA
Community
- Features: Pool, Golf, Pickleball, Lake, Gated, Community Spa, Community Spa Htd, Community Media Room, Guarded Entry, Tennis Court(s), Playground, Biking/Walking Path, Fitness Center
- Security: Security Guard
- Subdivision: ENCANTERRA
HOA
- Has HOA: Yes
- Services included: Maintenance Grounds, Street Maint
- HOA fee: $1,435 quarterly
- HOA name: Encanterra
- HOA phone: 480-306-7743
Location
- Region: San Tan Valley
Financial & listing details
- Price per square foot: $316/sqft
- Tax assessed value: $486,265
- Annual tax amount: $2,853
- Date on market: 3/1/2026
- Cumulative days on market: 36 days
- Listing terms: Cash,Conventional,FHA,VA Loan
- Ownership: Fee Simple
Price history
| Date | Event | Price |
|---|---|---|
| 7/31/2024 | Sold | $594,900-0.8%$316/sqft |
Source:  ARMLS #6715316 Report a problem ARMLS #6715316 Report a problem | ||
| 7/12/2024 | Pending sale | $599,900$318/sqft |
Source: ARMLS #6715316 Report a problem | ||
| 6/6/2024 | Listed for sale | $599,900+58.8%$318/sqft |
Source: ARMLS #6715316 Report a problem | ||
| 7/23/2018 | Sold | $377,697$200/sqft |
Source: Public Record Report a problem | ||
Public tax history
| Year | Property taxes | Tax assessment |
|---|---|---|
| 2026 | $2,942 +4% | $48,626 +0.6% |
| 2025 | $2,829 -0.8% | $48,319 -8.7% |
| 2024 | $2,853 -0.8% | $52,903 +15.6% |
| 2023 | $2,875 -0.4% | $45,772 -5.2% |
| 2022 | $2,885 +1.9% | $48,264 +8.9% |
| 2021 | $2,833 +19.9% | $44,304 +2.4% |
| 2020 | $2,363 +135.7% | $43,272 +284.3% |
| 2019 | $1,003 | $11,261 |
Find assessor info on the county website
Neighborhood: 85140
Nearby homes
- $485,0002 bd2 ba1.4k sqft115 E Catalina Ln, Queen Creek, AZ 85140Sold
- $697,8002 bd3 ba2.1k sqft133 E Catalina Ln, San Tan Valley, AZ 85140Off Market
- $659,0002 bd3 ba2.3k sqft90 E Leverenz Ave, Queen Creek, AZ 85140Off Market

- $743,4003 bd3 ba2.3k sqft110 E Leverenz Ave, Queen Creek, AZ 85140Off Market
- $787,500-- bd-- ba2.3k sqft36058 N Cerro Blanco Ave, San Tan Valley, AZ 85140Off Market
- $515,000-- bd-- ba1.7k sqft126 E Leverenz Ave, Queen Creek, AZ 85140Off Market
- $574,300-- bd-- ba1.9k sqft149 E Catalina Ln, San Tan Valley, AZ 85140Off Market
- $674,6003 bd3 ba2.6k sqft36064 N Cerro Blanco Ave, San Tan Valley, AZ 85140Off Market
Nearby schools
GreatSchools rating
- 3/10J. O. Combs Middle SchoolGrades: K-8Distance: 1.2 mi
- 7/10Combs High SchoolGrades: 8-12Distance: 4.9 mi
- 3/10Ellsworth Elementary SchoolGrades: PK-6Distance: 1.5 mi
Schools provided by the listing agent
- Elementary: Ellsworth Elementary School
- Middle: J. O. Combs Middle School
- High: Combs High School
- District: J. O. Combs Unified School District
Source: ARMLS. This data may not be complete. We recommend contacting the local school district to confirm school assignments for this home.
Get a cash offer in 3 minutes
Find out how much your home could sell for in as little as 3 minutes with a no-obligation cash offer.
Estimated market value
$564,700
Get a cash offer in 3 minutes
Find out how much your home could sell for in as little as 3 minutes with a no-obligation cash offer.
Estimated market value
$564,700
- Arizona
- Pinal County
- San Tan Valley
- 85140
- 97 E CATALINA Lane
Nearby cities
Nearby zip codes
Other San Tan Valley Topics
