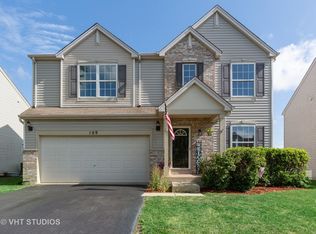
Location, Location, Location! This BEAUTIFUL HOME is situated in Neucort Lakes Sub with easy access to shopping, restaurants and interstate access, yet provides a small-town feel, NO backyard neighbors, and views of country fields! You'll be delighted to find a welcoming front porch to relax on and enhance with hanging plants to cheer you and your neighbors, but this is just the beginning! As you step inside, you'll immediately appreciate the rich hardwood floors and the sightline directly to a bright picture window that frames the private, fully fenced back yard, complete with brick paver patio and lovely Pergola for hot summer days, quiet evenings and festive entertaining. Turn your attention to the kitchen and feast your eyes on a stunning, removable breakfast bar island centered under a double farmhouse light and a soothing kitchen featuring white cabinetry, granite countertops and stainless steel appliances. Conveniently located powder room boasts ceramic tile, white wainscoting and stylish vanity with granite countertop. Impressive 2nd floor starts off with a cozy loft that's perfect as a playroom, gaming area, reading nook, office, or family room - whatever your heart desires! Laundry room with folding counter is thoughtfully placed near the bedrooms and a large walk-thru bath with a double sink vanity, solid surface countertop, and ceramic tile serves as an ensuite to the GI-NOR-MOUS 19x14 Primary Bedroom with hardwood floor and expansive 9x5 walk-in closet. Spacious Bedrooms #2 & #3 BOTH offer unexpected walk-in closets and the window treatments in the entire home stay! 2-Car attached garage w/epoxy coated floor and unfinished FULL basement with plumbing roughed in for a bath. Cortland will charm you with it's neighborhood park (with splash pad!), family restaurant, gas stations, pizza place, Dollar General, post office, library, baseball field, and pickleball court. Absolutely Lovely Home PLUS Excellent Location = Happy Homeowners! You MUST come see!
Closed
$299,900
97 E Clover Ave, Cortland, IL 60112
3beds
1,768sqft
Single Family Residence
Built in 2003
6,969 Square Feet Lot
$318,000 Zestimate®
$170/sqft
$2,252 Estimated rent
Home value
$318,000
$261,000 - $388,000
$2,252/mo
Zestimate® history
Owner options
List your home for rent
$2,252/mo
Rent Zestimate®
Find your next renter with Zillow Rental Manager. Plus, with online applications, you can quickly screen prospective tenants – for free.
$2,252/mo
Rent Zestimate®
Refinance and save
$2,291/mo
Est. payment
Refinancing to a lower rate could help reduce your monthly payments and save thousands over the life of the loan.
$2,291/mo
Est. payment
Explore your selling options
Work with a Zillow partner agent
Leverage their expertise and Zillow's premium Showcase listings to get your home seen by more buyers.
Get startedList with your own agent
Get your home in front of millions of buyers by listing it on Zillow.
Learn how to do itSell it yourself
Take full control of how buyers see your home on Zillow by listing For Sale by Owner (FSBO).
List your homeWhat's special
Zillow last checked:
Listing updated:
Listed by:
Jayne Menne 815-739-2499,
Willow Real Estate, Inc
Bought with:
Chris Wallace
@properties Christie's International Real Estate
Source: MRED as distributed by MLS GRID,MLS#: 12354397
Facts & features
Interior
Bedrooms & bathrooms
- Bedrooms: 3
- Bathrooms: 2
- Full bathrooms: 1
- 1/2 bathrooms: 1
Rooms
- Room types: Loft, Walk In Closet
Primary bedroom
- Features: Flooring (Hardwood), Window Treatments (All), Bathroom (Full, Double Sink)
- Level: Second
- Area: 266 Square Feet
- Dimensions: 19X14
Bedroom 2
- Features: Flooring (Carpet), Window Treatments (All)
- Level: Second
- Area: 121 Square Feet
- Dimensions: 11X11
Bedroom 3
- Features: Flooring (Carpet), Window Treatments (All)
- Level: Second
- Area: 110 Square Feet
- Dimensions: 11X10
Kitchen
- Features: Kitchen (Eating Area-Breakfast Bar, Island, Granite Counters, Updated Kitchen), Flooring (Hardwood), Window Treatments (All)
- Level: Main
- Area: 180 Square Feet
- Dimensions: 20X9
Laundry
- Features: Flooring (Vinyl)
- Level: Second
- Area: 36 Square Feet
- Dimensions: 6X6
Living room
- Features: Flooring (Hardwood), Window Treatments (All)
- Level: Main
- Area: 336 Square Feet
- Dimensions: 21X16
Loft
- Features: Flooring (Hardwood), Window Treatments (All)
- Level: Second
- Area: 117 Square Feet
- Dimensions: 13X9
Walk in closet
- Features: Flooring (Hardwood)
- Level: Second
- Area: 45 Square Feet
- Dimensions: 9X5
Heating
- Natural Gas
Cooling
- Central Air
Appliances
- Included: Range, Microwave, Dishwasher, Refrigerator, Water Softener Owned
- Laundry: Upper Level, In Unit
Features
- Walk-In Closet(s), Granite Counters
- Flooring: Hardwood
- Basement: Unfinished,Bath/Stubbed,Full
Interior area
- Total structure area: 1,768
- Total interior livable area: 1,768 sqft
Property
Parking
- Total spaces: 2
- Parking features: Concrete, Garage Door Opener, On Site, Garage Owned, Attached, Garage
- Attached garage spaces: 2
- Has uncovered spaces: Yes
Accessibility
- Accessibility features: No Disability Access
Features
- Stories: 2
- Patio & porch: Patio
- Fencing: Fenced,Wood
Lot
- Size: 6,969 Square Feet
- Dimensions: 52.20X136.79X52.20X136.68
Details
- Additional structures: Pergola
- Parcel number: 0920257009
- Special conditions: None
- Other equipment: Water-Softener Owned, Sump Pump
Construction
Type & style
- Home type: SingleFamily
- Property subtype: Single Family Residence
Materials
- Vinyl Siding
Condition
- New construction: No
- Year built: 2003
Utilities & green energy
- Sewer: Public Sewer
- Water: Public
Community & HOA
Community
- Features: Park, Curbs, Sidewalks, Street Paved
- Security: Carbon Monoxide Detector(s)
- Subdivision: Neucort Lakes
HOA
- Has HOA: Yes
- Services included: Other
- HOA fee: $63 quarterly
Location
- Region: Cortland
Financial & listing details
- Price per square foot: $170/sqft
- Tax assessed value: $265,995
- Annual tax amount: $8,553
- Date on market: 5/7/2025
- Listing terms: FHA
- Ownership: Fee Simple
Price history
| Date | Event | Price |
|---|---|---|
| 6/25/2025 | Sold | $299,900$170/sqft |
Source:  MRED as distributed by MLS GRID #12354397 Report a problem MRED as distributed by MLS GRID #12354397 Report a problem | ||
| 5/20/2025 | Contingent | $299,900$170/sqft |
Source: MRED as distributed by MLS GRID #12354397 Report a problem | ||
| 5/15/2025 | Price change | $299,900-3.1%$170/sqft |
Source: MRED as distributed by MLS GRID #12354397 Report a problem | ||
| 5/12/2025 | Price change | $309,500-0.1%$175/sqft |
Source: MRED as distributed by MLS GRID #12354397 Report a problem | ||
| 5/7/2025 | Listed for sale | $309,900+24%$175/sqft |
Source: MRED as distributed by MLS GRID #12354397 Report a problem | ||
| 3/11/2022 | Sold | $250,000+3.3%$141/sqft |
Source: MRED as distributed by MLS GRID #11310372 Report a problem | ||
| 2/13/2022 | Contingent | $242,000$137/sqft |
Source: MRED as distributed by MLS GRID #11310372 Report a problem | ||
| 2/9/2022 | Listed for sale | $242,000$137/sqft |
Source: MRED as distributed by MLS GRID #11310372 Report a problem | ||
Public tax history
| Year | Property taxes | Tax assessment |
|---|---|---|
| 2024 | $8,553 -5.2% | $88,665 +6.9% |
| 2023 | $9,019 +21.8% | $82,950 +35.4% |
| 2022 | $7,403 +3.1% | $61,256 +8.7% |
| 2021 | $7,179 +5.2% | $56,342 +8.3% |
| 2020 | $6,825 +29% | $52,033 -2.9% |
| 2019 | $5,291 +3.5% | $53,580 +5.7% |
| 2018 | $5,113 -24.2% | $50,671 +5% |
| 2017 | $6,745 +85.6% | $48,240 +34.6% |
| 2016 | $3,634 | $35,846 +6.5% |
| 2015 | -- | $33,662 +12.5% |
| 2014 | -- | $29,912 -26.1% |
| 2013 | -- | $40,479 -9.7% |
| 2012 | -- | $44,822 -9.4% |
| 2011 | -- | $49,461 -7.2% |
| 2010 | -- | $53,327 -10.8% |
| 2009 | -- | $59,758 +4% |
| 2008 | -- | $57,460 +3.5% |
| 2007 | -- | $55,496 +5.1% |
| 2006 | -- | $52,793 |
Find assessor info on the county website
Neighborhood: 60112
Nearby homes
- $305,5003 bd2 ba1.8k sqft103 E Clover Ave, Cortland, IL 60112Off Market

- $296,900-- bd-- ba-- sqft91 E Clover Ave, Cortland, IL 60112Off Market
- $322,8003 bd2 ba1.7k sqft85 E Clover Ave, Cortland, IL 60112Off Market
- $332,1004 bd3 ba2.2k sqft109 E Clover Ave, Cortland, IL 60112Off Market
- $305,0003 bd2 ba1.6k sqft113 E Clover Ave, Cortland, IL 60112Off Market
- $325,4003 bd3 ba1.8k sqft81 E Clover Ave, Cortland, IL 60112Off Market
- $301,500-- bd-- ba-- sqft98 E Clover Ave, Cortland, IL 60112Off Market
- $318,0004 bd2 ba1.7k sqft92 E Clover Ave, Cortland, IL 60112Off Market
Nearby schools
GreatSchools rating
- 5/10Cortland Elementary SchoolGrades: K-5Distance: 1.9 mi
- 3/10Huntley Middle SchoolGrades: 6-8Distance: 3.9 mi
- 3/10De Kalb High SchoolGrades: 9-12Distance: 4.1 mi
Schools provided by the listing agent
- District: 428
Source: MRED as distributed by MLS GRID. This data may not be complete. We recommend contacting the local school district to confirm school assignments for this home.
Get a cash offer in 3 minutes
Find out how much your home could sell for in as little as 3 minutes with a no-obligation cash offer.
Estimated market value
$318,000
Get a cash offer in 3 minutes
Find out how much your home could sell for in as little as 3 minutes with a no-obligation cash offer.
Estimated market value
$318,000
- Illinois
- DeKalb County
- Cortland
- 60112
- 97 E Clover Ave
Nearby cities
Nearby zip codes
Other Cortland Topics
