Discover the possibilities with this one-of-a-kind property situated on nearly 1 acre in the historic and unique community of Ophir. Priced to sell, this property has plenty of space, character, and opportunity for those looking for something beyond the ordinary. The home features some recent updates with comfortable main level living, while sill offering room to make it your own. Enjoy the added outdoor space, multiple outbuildings including a huge 30x60 detached garage, 25x40 workshop, a couple carports, corral area for animals, and a rooftop deck that creates an exceptional spot to relax, entertain, or take in the surrounding views. Outdoor enthusiasts will appreciate the abundance of recreational opportunities just minutes from home. Whether you're looking for a primary residence, weekend getaway, investment property, this is an opportunity worth exploring. PRICED TO SELL. Buyer and buyer's agent to independently verify all information. Information is deemed reliable but not guaranteed.
For sale
Price cut: $16K (10/6)
$699,000
97 E Main St, Stockton, UT 84071
3beds
2,136sqft
Single Family Residence
Built in 1969
0.94 Acres Lot
$677,600 Zestimate®
$327/sqft
$-- HOA
What's special
Couple carportsAdded outdoor spaceRooftop deckCorral area for animalsMultiple outbuildingsComfortable main level living
- 12 days
- 134
- 4
Zillow last checked:
Listing updated:
Listed by:
April Booth 435-830-3388,
Compass Realty and Property Management LLC
Source: UtahRealEstate.com,MLS#: 2187136
Facts & features
Interior
Bedrooms & bathrooms
- Bedrooms: 3
- Bathrooms: 2
- Full bathrooms: 2
- Main level bedrooms: 1
Rooms
- Room types: Master Bathroom
Heating
- Electric, Heat Pump, Propane, Wall Furnace, Wood
Cooling
- Heat Pump, Natural Ventilation, Ceiling Fan(s)
Appliances
- Included: Dryer, Freezer, Microwave, Refrigerator, Washer, Disposal, Double Oven, Free-Standing Range
- Laundry: Electric Dryer Hookup
Features
- Walk-In Closet(s), Vaulted Ceiling(s)
- Flooring: Carpet, Linoleum
- Doors: Sliding Doors
- Windows: Window Coverings, Double Pane Windows
- Basement: None
- Number of fireplaces: 1
- Fireplace features: Wood Burning Stove
Interior area
- Total structure area: 2,136
- Total interior livable area: 2,136 sqft
- Finished area above ground: 2,136
Property
Parking
- Total spaces: 7
- Parking features: Covered, Open, RV Access/Parking
- Garage spaces: 5
- Carport spaces: 2
- Covered spaces: 7
- Has uncovered spaces: Yes
Features
- Levels: Two
- Stories: 2
- Patio & porch: Screened, Patio, Screened Porch, Open Patio
- Exterior features: Lighting
- Has view: Yes
- View description: Mountain(s)
Lot
- Size: 0.94 Acres
- Features: Gentle Sloping, Terrain: Mountain
- Topography: Terrain,Terrain Grad Slope,Terrain Mountain
- Residential vegetation: Mature Trees, Pines, Scrub Oak
Details
- Additional structures: Workshop, Outbuilding, Storage Shed(s)
- Parcel number: 0114800030
- Zoning description: Single-Family
- Horses can be raised: Yes
- Horse amenities: Horse Property
Construction
Type & style
- Home type: SingleFamily
- Property subtype: Single Family Residence
Materials
- Metal Siding
- Roof: Metal
Condition
- Blt./Standing
- New construction: No
- Year built: 1969
Utilities & green energy
- Sewer: Septic Tank, Sewer: Septic Tank
- Water: Culinary, Shares
- Utilities for property: Electricity Connected, Water Connected
Community & HOA
HOA
- Has HOA: No
Location
- Region: Stockton
Financial & listing details
- Price per square foot: $327/sqft
- Annual tax amount: $2,552
- Date on market: 9/24/2026
- Listing terms: Cash,Conventional,USDA Loan
- Inclusions: Ceiling Fan, Dryer, Freezer, Microwave, Range, Refrigerator, Storage Shed(s), Washer, Window Coverings, Wood Stove
- Acres allowed for irrigation: 0
- Electric utility on property: Yes
Estimated market value
$677,600
$644,000 - $711,000
$2,132/mo
Price history
| Date | Event | Price |
|---|---|---|
| 10/6/2026 | Price change | $699,000-2.2%$327/sqft |
Source:  UtahRealEstate.com #2187136 Report a problem UtahRealEstate.com #2187136 Report a problem | ||
| 9/25/2026 | Listed for sale | $715,000-10.6%$335/sqft |
Source: UtahRealEstate.com #2187136 Report a problem | ||
| 8/28/2026 | Listing removed | $799,900$374/sqft |
Source: UtahRealEstate.com #2092231 Report a problem | ||
| 8/21/2026 | Price change | $799,900-5.9%$374/sqft |
Source: UtahRealEstate.com #2092231 Report a problem | ||
| 7/19/2026 | Price change | $849,900-2.9%$398/sqft |
Source: UtahRealEstate.com #2092231 Report a problem | ||
| 6/20/2026 | Price change | $875,000-10.3%$410/sqft |
Source: UtahRealEstate.com #2092231 Report a problem | ||
| 6/4/2026 | Price change | $975,000-7.1%$456/sqft |
Source: UtahRealEstate.com #2092231 Report a problem | ||
| 5/18/2026 | Price change | $1,050,000-12.4%$492/sqft |
Source: UtahRealEstate.com #2092231 Report a problem | ||
| 3/21/2026 | Price change | $1,199,000-12.2%$561/sqft |
Source: UtahRealEstate.com #2092231 Report a problem | ||
| 2/10/2026 | Price change | $1,364,900-0.7%$639/sqft |
Source: UtahRealEstate.com #2092231 Report a problem | ||
| 12/25/2025 | Price change | $1,374,900-5.2%$644/sqft |
Source: UtahRealEstate.com #2092231 Report a problem | ||
| 10/7/2025 | Price change | $1,449,900-3.3%$679/sqft |
Source: UtahRealEstate.com #2092231 Report a problem | ||
| 6/13/2025 | Listed for sale | $1,499,900$702/sqft |
Source: UtahRealEstate.com #2092231 Report a problem | ||
Public tax history
Tax history is unavailable.
Monthly payment
Est. payment
Payment breakdown
Explore the cost of this home by adjusting the details. Changes won't be saved.Climate risks
Neighborhood: 84071
Nearby schools
Schools provided by the listing agent
- Elementary: Settlement Canyon
- Middle: Tooele
- High: Tooele
- District: Tooele
Source: UtahRealEstate.com. This data may not be complete. We recommend contacting the local school district to confirm school assignments for this home.
Similar homes
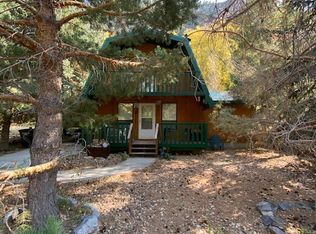
- $999,9983 bd2 ba1.7k sqft83 Miners St, Ophir, UT 84071For Sale
 MLS ID #2090341, Michael Greene, Realtypath LLC (South Valley). UtahRealEstate.com
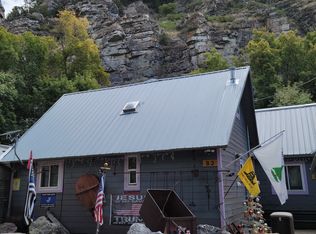
 - $599,0005 bd3 ba2.4k sqft9 Miners St, Stockton, UT 84071For Sale
 MLS ID #2136691, Jan L Jensen, JJ Realty Group LLC. UtahRealEstate.com
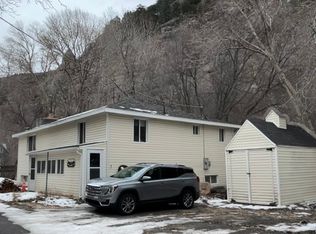
 - $659,0003 bd2 ba3k sqft600 W Cemetery St, Rush Valley, UT 84069For Sale
 MLS ID #2157138, Ted Hartman, Equity Real Estate (Utah). UtahRealEstate.com
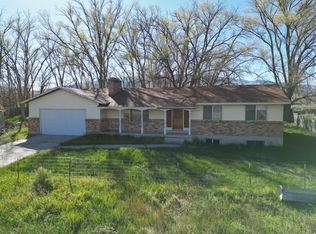
 - $627,0004 bd2 ba2.3k sqft17 E 200th St N Suite N, Cedar Valley, UT 84013For Sale
 MLS ID #2178179, Dakota J Quibell, NextHome Navigator. UtahRealEstate.com
 - $750,0004 bd2 ba2.5k sqft7162 Gina Rd, Herriman, UT 84096For SaleMLS ID #2185072, Stephanie Kuhn, Equity Real Estate (NRE). UtahRealEstate.com
- $559,9006 bd3 ba3k sqft1215 E 900 N, Tooele, UT 84074For SaleMLS ID #2186000, Jesus A Delarosa, Signature Group Real Estate. UtahRealEstate.com
- $540,0006 bd3 ba2.8k sqft4086 E Mohican Dr N, Eagle Mountain, UT 84005For SaleMLS ID #2189660, Michelle L Andersen, ERA Brokers Consolidated (Utah County). UtahRealEstate.com
- $599,9996 bd3 ba3.1k sqft827 E Sunset View Rd, Grantsville, UT 84029For SaleMLS ID #2164656, Casie Draper, Equity Exchange Real Estate, Inc.. UtahRealEstate.com
- $575,0003 bd3 ba2.1k sqft2615 W Silver Creek Dr S, Riverton, UT 84065For SaleMLS ID #2187521, David Wiser, Wiser Real Estate, LLC. UtahRealEstate.com
- $659,9005 bd3 ba2.6k sqft2587 W Vista Meadows Dr, Riverton, UT 84065For SaleMLS ID #2182492, Amy S Jones, Homecoin.com. UtahRealEstate.com
- $490,0005 bd3 ba2.4k sqft360 S 7th St, Tooele, UT 84074For SaleMLS ID #2184195, Melodie Waldron, RE/MAX Associates. UtahRealEstate.com
- $479,9006 bd3 ba2.3k sqft729 Crestview Dr, Tooele, UT 84074For SaleMLS ID #2184937, Candice James, Equity Real Estate (Buckley). UtahRealEstate.com
- $735,0004 bd4 ba3.1k sqft9446 S Michal Robert Ln, West Jordan, UT 84081For SaleMLS ID #2179131, Sabrina Hopper, Realtypath LLC (South Valley). UtahRealEstate.com
- $539,9005 bd3 ba2.8k sqft647 E 980 N, Tooele, UT 84074For SaleMLS ID #2182745, Jared English, Congress Realty Inc. UtahRealEstate.com
- $595,5004 bd3 ba2.7k sqft655 E Oliver Rd, Tooele, UT 84074For SaleMLS ID #2176540, Bradley Young, Equity Real Estate (Tooele). UtahRealEstate.com
- $534,9003 bd2 ba2.1k sqft13646 S Premier Ln W, Herriman, UT 84096For SaleMLS ID #2171904, Mike D. Hancock, Century 21 Everest. UtahRealEstate.com
- $465,0003 bd2 ba2.9k sqft141 W 2100 N, Tooele, UT 84074For SaleMLS ID #2177568, Kevin L Nielsen, Realtypath LLC (Success). UtahRealEstate.com
- $411,0003 bd2 ba1.9k sqft265 S Broadway St E, Tooele, UT 84074For SaleMLS ID #2160462, Janet Spencer, Lambs Realty Group. UtahRealEstate.com
- $615,0004 bd4 ba3.1k sqft136 Harvest Ln, Grantsville, UT 84029For SaleMLS ID #2170034, Holden Budge, Mountain Retreat Real Estate, LLC. UtahRealEstate.com
