Built in 2020, this 2-bedroom, 2-bath home delivers the perfect blend of efficiency and comfort. Featuring a dedicated dining space, inside laundry and handicap-accessible design, the layout is both functional and comfortable. The kitchen has ample storage, great counter space and a dedicated pantry. Recently refreshed with fresh paint and a neutral palette, the home is truly move-in ready. Situated on a small, low-maintenance lot with dedicated parking, it offers an ideal location—convenient to local plants and just minutes from restaurants, outdoor recreation, fishing and a public park. This home is the perfect blank canvas ready for your personal touch. Schedule your showing today -- at this price point, in this condition and eligible for a variety of financing options, it's sure to go quick!
For sale
Price cut: $11K (10/3)
$99,000
97 E Oregon St, Orange, TX 77630
2beds
1,064sqft
Single Family Residence
Built in ----
6,098 Square Feet Lot
$-- Zestimate®
$93/sqft
$-- HOA
What's special
Small low-maintenance lotDedicated dining spaceGreat counter spaceInside laundryHandicap-accessible designDedicated parkingDedicated pantry
- 182 days
- 132
- 16
Zillow last checked:
Listing updated:
Listed by:
Crystal Myers 409-718-6823,
RE/MAX ONE - Orange County,
Cheri Kelly 409-201-2989,
RE/MAX ONE - Orange County
Source: BBOR,MLS#: 266840
Facts & features
Interior
Bedrooms & bathrooms
- Bedrooms: 2
- Bathrooms: 2
- Full bathrooms: 2
Dining room
- Features: Breakfast Room
Living room
- Features: Living Room
Heating
- Central Electric
Cooling
- Central Electric
Appliances
- Included: Dishwasher, Vented Exhaust Fan
- Laundry: Inside
Features
- Ceiling Fan(s), Sheetrock, Breakfast Bar, Pantry, Solid Surface Countertops
- Flooring: Tile, Vinyl
- Windows: Blinds
- Has fireplace: No
Interior area
- Total structure area: 1,064
- Total interior livable area: 1,064 sqft
Property
Parking
- Parking features: Assigned
Features
- Levels: One
- Stories: 1
- Patio & porch: Deck, Covered Porch
Lot
- Size: 6,098 Square Feet
- Dimensions: 85' x 70'
- Features: Corner Lot
Details
- Parcel number: 004615000550
- Special conditions: Standard
Construction
Type & style
- Home type: SingleFamily
- Property subtype: Single Family Residence
Materials
- HardiPlank Type
- Foundation: Pile Foundation System
- Roof: Arch. Comp. Shingle
Condition
- 6 - 10 Yrs.
- New construction: No
Utilities & green energy
- Sewer: City Sewer
- Water: City Water
Community & HOA
Community
- Security: Smoke Detector(s)
- Subdivision: Gilmers
HOA
- Has HOA: No
Location
- Region: Orange
Financial & listing details
- Price per square foot: $93/sqft
- Tax assessed value: $120,873
- Annual tax amount: $256
- Date on market: 4/20/2026
- Listing terms: Cash,Conventional,FHA,USDA Loan
- Road surface type: Asphalt
Estimated market value
Not available
Estimated sales range
Not available
$1,840/mo
Price history
| Date | Event | Price |
|---|---|---|
| 10/3/2026 | Price change | $99,000-10%$93/sqft |
Source:  BBOR #266840 Report a problem BBOR #266840 Report a problem | ||
| 9/9/2026 | Price change | $110,000-4.3%$103/sqft |
Source: BBOR #266840 Report a problem | ||
| 8/18/2026 | Price change | $115,000-7.9%$108/sqft |
Source: BBOR #266840 Report a problem | ||
| 7/16/2026 | Price change | $124,900-3.9%$117/sqft |
Source: BBOR #266840 Report a problem | ||
| 5/21/2026 | Price change | $130,000-7.1%$122/sqft |
Source: BBOR #266840 Report a problem | ||
| 4/20/2026 | Listed for sale | $140,000$132/sqft |
Source: BBOR #266840 Report a problem | ||
Public tax history
| Year | Property taxes | Tax assessment |
|---|---|---|
| 2025 | $256 | $120,873 +5.7% |
| 2024 | $256 +4.5% | $114,323 +9.5% |
| 2023 | $245 -67.5% | $104,433 +8.3% |
| 2022 | $754 -68.3% | $96,443 +12.8% |
| 2021 | $2,376 +2792.4% | $85,503 +2815.2% |
| 2020 | $82 +507.6% | $2,933 -86.5% |
| 2019 | $14 +146.3% | $21,676 +4.4% |
| 2018 | $5 | $20,765 |
| 2017 | $5 | $20,765 +0.9% |
| 2016 | -- | $20,586 +14.6% |
| 2015 | -- | $17,970 |
| 2014 | -- | $17,970 |
| 2013 | -- | $17,970 |
| 2012 | -- | $17,970 |
| 2011 | -- | $17,970 +82.4% |
| 2010 | -- | $9,852 +10% |
| 2009 | -- | $8,956 |
Find assessor info on the county website
Monthly payment
Est. payment
Payment breakdown
Explore the cost of this home by adjusting the details. Changes won't be saved.Climate risks
Neighborhood: 77630
Nearby schools
Schools provided by the listing agent
- District: West Orange - Cove
Source: BBOR. This data may not be complete. We recommend contacting the local school district to confirm school assignments for this home.
Similar homes
- $99,9003 bd1 ba1.4k sqft812 S Texas St W, Orange, TX 77630For Sale
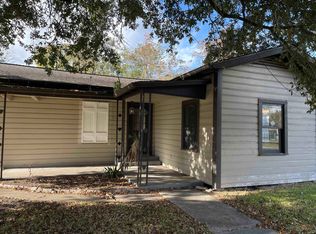
 MLS ID #263180, Karla Lozano, RE/MAX ONE - Orange County. BBOR
 - $99,0002 bd2 ba1.5k sqft1206 Pine Ave, Orange, TX 77630For Sale
 MLS ID #97874848, Deborah Hughes, American Real Estate Orange. HAR
 - $99,9003 bd2 ba1.3k sqft2325 Butler Dr, Orange, TX 77630For Sale
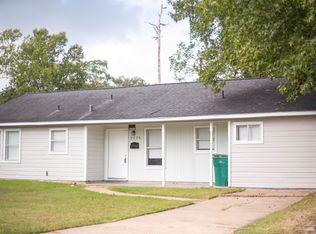 MLS ID #271338, Dayna Simmons, Dayna Simmons Real Estate. BBOR
 - $99,9004 bd2 ba1.5k sqft6 Childers Dr, Orange, TX 77630For Sale
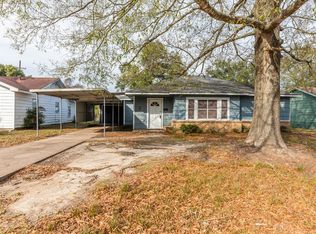 MLS ID #271422, Dayna Simmons, Dayna Simmons Real Estate. BBOR
 - $99,9003 bd1 ba1.4k sqft5 Circle S #P, Orange, TX 77630For SaleMLS ID #247313, Mallory Jordan, Advantage Real Estate. BBOR
- $95,0003 bd2 ba1.5k sqft10 Byron Rd, Orange, TX 77630For SaleMLS ID #270702, Katrina Fourd, Fathom Realty. BBOR
- $114,9002 bd2 ba1.5k sqft808 W Cherry Ave, Orange, TX 77630For SaleMLS ID #270142, Mark Leonard, Countryland Properties. BBOR
- $89,0005 bd-- ba1.1k sqft1201 Link Ave, Orange, TX 77630For SaleMLS ID #271777, Skylar Webster, Connect Realty. BBOR
- $102,0002 bd1 ba725 sqft301 Morrell Blvd, Orange, TX 77630For SaleMLS ID #265829, Whitney Wilson, Lange Realty Group -- 9014834. BBOR
- $115,9003 bd2 ba1.3k sqft2629 Dowling St, Orange, TX 77630For SaleMLS ID #268386, Kelley Miller, RE/MAX ONE - Orange County. BBOR
- $124,0003 bd2 ba1.4k sqft1203 W Cypress Ave, Orange, TX 77630For SaleMLS ID #270190, Whitney Wilson, Lange Realty Group -- 9014834. BBOR
- $79,9002 bd1 ba912 sqft1810 Crockett St, Orange, TX 77630For SaleMLS ID #267866, Bettye Elliott, American Real Estate - Orange. BBOR
- $75,0002 bd1 ba933 sqft2315 Butler Dr, Orange, TX 77630For SaleMLS ID #271421, Dayna Simmons, Dayna Simmons Real Estate. BBOR
- $114,9003 bd2 ba1.3k sqft102 Linda St, Orange, TX 77630For SaleMLS ID #270853, Chelsea Skinner, RE/MAX ONE - Orange County. BBOR
