Skip main navigation
Sold for $300,000
  • $300,000

    97 Edgewood Avenue, Thomaston, CT 06787

    2beds
    1,008sqft
    Single Family Residence
    Built in 1957
    0.45 Acres Lot
    $312,300 Zestimate®
    $298/sqft
    $2,114 Estimated rent

    Home value

    $312,300

    Estimated sales range

    Not available

    $2,114/mo

    Zestimate® history
    Loading
    Loading...

    Owner options

    List your home for rent

    $2,114/mo

    Rent Zestimate®

    Find your next renter with Zillow Rental Manager. Plus, with online applications, you can quickly screen prospective tenants – for free.

    Learn more

    $2,114/mo

    Rent Zestimate®

    Refinance and save

    $2,052/mo

    Est. payment

    Refinancing to a lower rate could help reduce your monthly payments and save thousands over the life of the loan.

    See today's rates

    $2,052/mo

    Est. payment

    Explore your selling options

    Work with a Zillow partner agent

    Leverage their expertise and Zillow's premium Showcase listings to get your home seen by more buyers.

    Get started

    List with your own agent

    Get your home in front of millions of buyers by listing it on Zillow.

    Learn how to do it

    Sell it yourself

    Take full control of how buyers see your home on Zillow by listing For Sale by Owner (FSBO).

    List your home

    What's special

    Tons of natural lightOversized garageEat in kitchenCedar closetHardwood flooringShower stall doorNew vanity
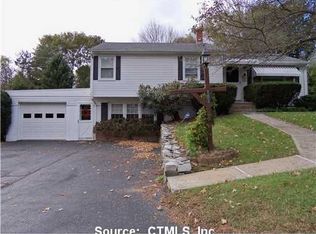
    Turnkey Ranch located in a very desirable neighborhood in historic Thomaston is ready for its new owners! This adorable home with attached oversized garage and breezeway leading to the side entrance directly into the eat in kitchen sits on a very manageable level .45 acre lot with privacy fencing on one side and shed for all lawn care & gardening equipment. Living Room & both bedrooms have hardwood flooring under the Berber carpeting. The eat in kitchen boasts a large dining area, breakfast bar with tons of natural light flowing in. Large lower level houses a cedar closet, has hatchway access out to large backyard and plenty of room to finish for more living space! Upgrades include newer windows, newer driveway & roof and more (see attachments). The full bath was recently remodeled to include a shower stall door, new vanity & toilet and also has a bonus closet. Perfect for 1st time homebuyer or downsizing with distinction! Room sizes approx. Seller prefers GHAR contract. Property has private well and public sewer for convenience. Audio & video on premises. Close proximity to dining, shopping Rts 6, 109 & 8 for great commuter location! Schedule your private tour today!

    Zillow last checked:

    Listing updated:

    Listed by:

    Team Rousseau Homes at Showcase Realty Inc,

    Dawn Rousseau 203-217-6522,

    Showcase Realty, Inc. 860-283-1298

    Bought with:

    James Marron, RES.0818938

    Around Town Real Estate LLC

    Source: Smart MLS,MLS#: 24110661MLS Logo

    Facts & features

    Interior

    Bedrooms & bathrooms
    • Bedrooms: 2
    • Bathrooms: 1
    • Full bathrooms: 1
    Primary bedroom
    • Features: Wall/Wall Carpet
    • Level: Main
    • Area: 156 Square Feet
    • Dimensions: 12 x 13
    Bedroom
    • Features: Wall/Wall Carpet
    • Level: Main
    • Area: 99 Square Feet
    • Dimensions: 9 x 11
    Bathroom
    • Features: Remodeled, Full Bath, Stall Shower
    • Level: Main
    Kitchen
    • Features: Bay/Bow Window, Breakfast Bar, Ceiling Fan(s), Dining Area, Double-Sink
    • Level: Main
    • Area: 225 Square Feet
    • Dimensions: 9 x 25
    Living room
    • Features: Bay/Bow Window, Wall/Wall Carpet
    • Level: Main
    • Area: 216 Square Feet
    • Dimensions: 12 x 18
    Heating
    • Baseboard, Oil
    Cooling
    • Ceiling Fan(s), Wall Unit(s), Window Unit(s)
    Appliances
    • Included: Electric Cooktop, Oven, Microwave, Range Hood, Refrigerator, Freezer, Dishwasher, Disposal, Washer, Dryer, Water Heater
    • Laundry: Lower Level
    Features
    • Basement: Full,Unfinished,Storage Space,Hatchway Access,Interior Entry,Concrete
    • Attic: Storage
    • Has fireplace: No
    Interior area
    • Total structure area: 1,008
    • Total interior livable area: 1,008 sqft
    • Finished area above ground: 1,008

    Property

    Parking
    • Total spaces: 3
    • Parking features: Attached, Driveway, Garage Door Opener, Private, Paved
    • Attached garage spaces: 1
    • Has uncovered spaces: Yes
    Accessibility
    • Accessibility features: Accessible Bath, Bath Grab Bars
    Features
    • Patio & porch: Porch
    • Exterior features: Rain Gutters, Lighting
    • Fencing: Partial,Privacy
    Lot
    • Size: 0.45 Acres
    • Features: Few Trees, Wooded, Level
    Details
    • Additional structures: Shed(s)
    • Parcel number: 879192
    • Zoning: RA15

    Construction

    Type & style
    • Home type: SingleFamily
    • Architectural style: Ranch
    • Property subtype: Single Family Residence
    Materials
    • Vinyl Siding
    • Foundation: Concrete Perimeter
    • Roof: Shingle
    Condition
    • New construction: No
    • Year built: 1957

    Utilities & green energy

    • Sewer: Public Sewer
    • Water: Well
    • Utilities for property: Cable Available

    Community & neighborhood

    Community
    • Community features: Library, Medical Facilities, Park, Shopping/Mall
    Location
    • Region: Thomaston

    Price history

    DateEventPrice
    8/29/2025Sold$300,000+3.5%$298/sqft
    Source: Smart MLS #24110661 Report a problem
    8/18/2025Pending sale$289,900$288/sqft
    Source: Smart MLS #24110661 Report a problem
    7/16/2025Listed for sale$289,900$288/sqft
    Source: Smart MLS #24110661 Report a problem
    7/13/2025Pending sale$289,900$288/sqft
    Source: Smart MLS #24110661 Report a problem
    7/10/2025Listed for sale$289,900+81.2%$288/sqft
    Source: Smart MLS #24110661 Report a problem
    10/29/2010Sold$160,000-5.8%$159/sqft
    Source: Smart MLS #W1057917 Report a problem
    7/17/2010Listed for sale$169,900+44.6%$169/sqft
    Source: RE/MAX PARTNERS, LLC #W1057917 Report a problem
    1/25/2001Sold$117,500$117/sqft
    Source: Smart MLS #L99358 Report a problem

    Public tax history

    YearProperty taxesTax assessment
    2025$4,500 +4.2%$125,650
    2024$4,317 +2.2%$125,650
    2023$4,226 +4.7%$125,650
    2022$4,035 +8.7%$125,650 +22.3%
    2021$3,713 $102,760
    2020$3,713 -1.1%$102,760
    2019$3,754 +2.1%$102,760
    2018$3,678 +2.1%$102,760
    2017$3,602 -0.2%$102,760 -3%
    2016$3,608 +1.3%$105,910
    2015$3,562 $105,910
    2014$3,562 +1.5%$105,910
    2013$3,509 +0.9%$105,910
    2012$3,477 -6.8%$105,910 -23.4%
    2011$3,730 +2.7%$138,250
    2010$3,633 $138,250
    2009$3,633 +50.2%$138,250 +42.9%
    2008$2,418 -36.9%$96,775
    2007$3,834 +34.6%$96,775 +31.3%
    2005$2,848 -23.5%$73,680 -26.4%
    2004$3,722 +50%$100,100 +36.4%
    2002$2,481 +18.9%$73,395 -11.9%
    1995$2,087 $83,300

    Find assessor info on the county website

    Neighborhood: 06787

    Nearby schools

    GreatSchools rating
    Get pre-qualified for a loan
    At Zillow Home Loans, we can pre-qualify you in as little as 5 minutes with no impact to your credit score.

    An equal housing lender. NMLS #10287.

    Sell for more on Zillow
    Get a Zillow Showcase℠ listing at no additional cost and you could sell for .
    $312,300
    2% more
    +$6,246
    With Zillow Showcase(estimated)
    $318,546