Uniquely designed Shelburne Falls Ranch on 1.25 acres in a park-like setting surrounded by beautiful landscape and woods. This attractive home is conveniently located in the outskirts of the village and ready for immediate occupancy . The enclosed screened porch overlooks the secluded yard and will be your favorite place to relax or entertain. It has a spacious interior with charming details and is the ideal layout for accessibility. It has a large eat in kitchen with plenty of cabinetry, dining room, and a living area with fireplace and builtins. Additional features include 3 bedrooms (one with 1/2 bath), full bath and hardwood floors throughout. The lower level has a full walk out basement with 2 car garage, full bath, and a finished room with laundry. The location is perfect where you can enjoy the many benefits this special village has to offer. Only 20 minutes to Greenfield and I-91 and near many recreation activities. This is one you would love to call home!
Sold for $405,600
$405,600
97 Elm St, Shelburne Falls, MA 01370
3beds
2,189sqft
Single Family Residence
Built in 1955
1.25 Acres Lot
$462,400 Zestimate®
$185/sqft
$2,850 Estimated rent
Home value
$462,400
$439,000 - $490,000
$2,850/mo
Zestimate® history
Owner options
List your home for rent
$2,850/mo
Rent Zestimate®
Find your next renter with Zillow Rental Manager. Plus, with online applications, you can quickly screen prospective tenants – for free.
$2,850/mo
Rent Zestimate®
Refinance and save
$2,778/mo
Est. payment
Refinancing to a lower rate could help reduce your monthly payments and save thousands over the life of the loan.
$2,778/mo
Est. payment
Explore your selling options
Work with a Zillow partner agent
Leverage their expertise and Zillow's premium Showcase listings to get your home seen by more buyers.
Get startedList with your own agent
Get your home in front of millions of buyers by listing it on Zillow.
Learn how to do itSell it yourself
Take full control of how buyers see your home on Zillow by listing For Sale by Owner (FSBO).
List your homeWhat's special
Hardwood floors throughoutPlenty of cabinetryBeautiful landscapeDining roomFinished roomLarge eat in kitchen
Zillow last checked:
Listing updated:
Listed by:
Wanda Mooney 413-768-9848,
Coldwell Banker Community REALTORS® 413-625-6366
Bought with:
Aileen Dacyczyn
Trademark Real Estate
Source: MLS PIN,MLS#: 73164377
Facts & features
Interior
Bedrooms & bathrooms
- Bedrooms: 3
- Bathrooms: 3
- Full bathrooms: 2
- 1/2 bathrooms: 1
Primary bedroom
- Features: Bathroom - Half, Closet, Flooring - Hardwood
- Level: First
Bedroom 2
- Features: Closet, Flooring - Hardwood
- Level: First
Bedroom 3
- Features: Closet, Flooring - Hardwood
- Level: First
Primary bathroom
- Features: Yes
Bathroom 1
- Features: Bathroom - Full
- Level: First
Bathroom 2
- Features: Bathroom - Half
- Level: First
Bathroom 3
- Features: Bathroom - Full
- Level: Basement
Dining room
- Features: Flooring - Hardwood
- Level: First
Kitchen
- Features: Flooring - Hardwood, Dining Area
- Level: First
Living room
- Features: Flooring - Wall to Wall Carpet
- Level: First
Heating
- Baseboard, Oil
Cooling
- None
Appliances
- Included: Range, Dishwasher, Refrigerator
- Laundry: Dryer Hookup - Electric, Washer Hookup, Electric Dryer Hookup, In Basement
Features
- Closet
- Flooring: Wood, Carpet
- Basement: Full,Partially Finished,Garage Access
- Number of fireplaces: 1
- Fireplace features: Living Room
Interior area
- Total structure area: 2,189
- Total interior livable area: 2,189 sqft
Property
Parking
- Total spaces: 6
- Parking features: Attached, Under
- Attached garage spaces: 2
- Uncovered spaces: 4
Features
- Patio & porch: Porch - Enclosed
- Exterior features: Porch - Enclosed
Lot
- Size: 1.25 Acres
- Features: Level
Details
- Parcel number: 3083136
- Zoning: res
Construction
Type & style
- Home type: SingleFamily
- Architectural style: Ranch
- Property subtype: Single Family Residence
Materials
- Frame
- Foundation: Block
- Roof: Shingle
Condition
- Year built: 1955
Utilities & green energy
- Electric: Circuit Breakers
- Sewer: Public Sewer
- Water: Public
Community & HOA
Community
- Features: Shopping, Pool, Laundromat, House of Worship, Public School
HOA
- Has HOA: No
Location
- Region: Shelburne Falls
Financial & listing details
- Price per square foot: $185/sqft
- Tax assessed value: $293,200
- Annual tax amount: $4,967
- Date on market: 12/21/2025
Price history
| Date | Event | Price |
|---|---|---|
| 11/15/2023 | Sold | $405,600+2.7%$185/sqft |
Source: MLS PIN #73164377 Report a problem | ||
| 10/5/2023 | Contingent | $395,000$180/sqft |
Source: MLS PIN #73164377 Report a problem | ||
| 9/28/2023 | Listed for sale | $395,000+148.4%$180/sqft |
Source: MLS PIN #73164377 Report a problem | ||
| 7/28/1987 | Sold | $159,000$73/sqft |
Source: Public Record Report a problem | ||
Public tax history
| Year | Property taxes | Tax assessment |
|---|---|---|
| 2025 | $6,056 +8.9% | $357,500 +12.8% |
| 2024 | $5,563 +12% | $316,800 +8% |
| 2023 | $4,967 +1% | $293,200 |
| 2022 | $4,920 +4.5% | $293,200 +11.1% |
| 2021 | $4,708 +2.5% | $263,900 +6.4% |
| 2020 | $4,595 +8.4% | $248,100 +9.1% |
| 2019 | $4,238 +1.6% | $227,500 +2.8% |
| 2018 | $4,172 +4.5% | $221,300 |
| 2017 | $3,994 +6.1% | $221,300 -0.7% |
| 2016 | $3,765 +0.6% | $222,800 |
| 2015 | $3,743 +9.7% | $222,800 +2.8% |
| 2014 | $3,412 +5.8% | $216,800 |
| 2013 | $3,226 +1.9% | $216,800 |
| 2012 | $3,165 +0.8% | $216,800 -2.6% |
| 2011 | $3,141 -15% | $222,600 -17% |
| 2010 | $3,697 +2.3% | $268,300 +2.9% |
| 2009 | $3,613 +4% | $260,700 |
| 2008 | $3,473 +2.4% | $260,700 |
| 2007 | $3,392 +2.8% | $260,700 +12.8% |
| 2006 | $3,300 +14.6% | $231,100 +20.7% |
| 2005 | $2,879 +6.9% | $191,400 +8% |
| 2004 | $2,693 -3.3% | $177,200 +21.2% |
| 2003 | $2,785 +5.9% | $146,200 +0.3% |
| 2001 | $2,631 | $145,700 |
Find assessor info on the county website
Neighborhood: 01370
Nearby homes
- $356,3003 bd2 ba1.5k sqft98 Elm St, Shelburne Falls, MA 01370Off Market
- $363,0003 bd2 ba1.7k sqft102 Elm St, Shelburne Falls, MA 01370Sold
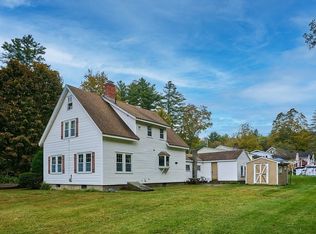
- $543,1003 bd3 ba2.7k sqft99 Elm St, Shelburne Falls, MA 01370Off Market
- $375,3003 bd2 ba1.9k sqft94 Elm St, Shelburne Falls, MA 01370Off Market
- $365,1003 bd1 ba1.3k sqft2 Homestead Ave, Buckland, MA 01338Off Market
- $345,8003 bd1 ba1.1k sqft104 Elm St, Shelburne Falls, MA 01370Off Market
- $363,5003 bd1 ba1.2k sqft6 Homestead Ave, Shelburne Falls, MA 01370Off Market
- $331,4002 bd1 ba925 sqft108 Elm St, Shelburne Falls, MA 01370Off Market
Nearby schools
GreatSchools rating
- 5/10Buckland-Shelburne RegionalGrades: PK-6Distance: 1.1 mi
- 4/10Mohawk Trail Regional High SchoolGrades: 7-12Distance: 1.9 mi
Schools provided by the listing agent
- Elementary: Buck/Shelb
- Middle: Mohawk Rhs
- High: Mohawk Rhs
Source: MLS PIN. This data may not be complete. We recommend contacting the local school district to confirm school assignments for this home.
Sell for more on Zillow
Get a Zillow Showcase℠ listing at no additional cost and you could sell for .
$462,400
2% more
+$9,248
With Zillow Showcase(estimated)
$471,648
Sell for more on Zillow
Get a Zillow Showcase℠ listing at no additional cost and you could sell for .
$462,400
2% more
+$9,248
With Zillow Showcase(estimated)
$471,648
