Welcome to your dream home in desirable Sudbury Valley Estates/Carisbrooke! The sun splashed foyer sets a warm tone right from the entrance, while the saltwater pool with waterfall, gorgeous lighting & extensive patios promise relaxation & years of enjoyment. The updated kitchen, complete with high end appliances & ample storage is a focal point for everyday living & entertainment.Formal LR/DR allows for wonderful celebrations with its open floor plan & spaciousness. The inclusion of a first-floor suite adds versatility & convenience, catering to guests or multigenerational living.Primary suite with HW floors, walk-in closet & newer stunning spa-like bath incl jetted tub – the perfect spot to unwind at the end of the day.Three addl BRs with main bath complete the second floor. Recent upgrades incl roof (2015), HVAC/AC (2022), pool heater(2018), filter (2023) & much more (see complete list under "paper clip")Wonderful neighborhood w/voluntary assoc & Mt.Ward conservation trails!
Sold for $1,201,000
$1,201,000
97 Emer Rd, Marlborough, MA 01752
5beds
3,050sqft
Single Family Residence
Built in 1994
1.3 Acres Lot
$1,238,400 Zestimate®
$394/sqft
$5,298 Estimated rent
Home value
$1,238,400
$1.18M - $1.30M
$5,298/mo
Zestimate® history
Owner options
List your home for rent
$5,298/mo
Rent Zestimate®
Find your next renter with Zillow Rental Manager. Plus, with online applications, you can quickly screen prospective tenants – for free.
$5,298/mo
Rent Zestimate®
Refinance and save
$7,839/mo
Est. payment
Refinancing to a lower rate could help reduce your monthly payments and save thousands over the life of the loan.
$7,839/mo
Est. payment
Explore your selling options
Work with a Zillow partner agent
Leverage their expertise and Zillow's premium Showcase listings to get your home seen by more buyers.
Get startedList with your own agent
Get your home in front of millions of buyers by listing it on Zillow.
Learn how to do itSell it yourself
Take full control of how buyers see your home on Zillow by listing For Sale by Owner (FSBO).
List your homeWhat's special
Zillow last checked:
Listing updated:
Listed by:
Caroline Hanlon 508-868-8729,
Fireside Real Estate 978-579-3000
Bought with:
Benjamin Montenegro
Andrew J. Abu Inc., REALTORS®
Source: MLS PIN,MLS#: 73239100
Facts & features
Interior
Bedrooms & bathrooms
- Bedrooms: 5
- Bathrooms: 4
- Full bathrooms: 3
- 1/2 bathrooms: 1
- Main level bedrooms: 1
Primary bedroom
- Features: Bathroom - Full, Ceiling Fan(s), Walk-In Closet(s), Flooring - Hardwood, Tray Ceiling(s)
- Level: Second
Bedroom 2
- Features: Flooring - Wall to Wall Carpet
- Level: Second
Bedroom 3
- Features: Flooring - Wall to Wall Carpet
- Level: Second
Bedroom 4
- Features: Flooring - Wall to Wall Carpet
- Level: Second
Bedroom 5
- Features: Bathroom - Full, Walk-In Closet(s), Flooring - Wall to Wall Carpet, French Doors
- Level: Main,First
Primary bathroom
- Features: Yes
Bathroom 1
- Features: Bathroom - Half, Flooring - Hardwood
- Level: First
Bathroom 2
- Features: Bathroom - Full, Flooring - Stone/Ceramic Tile
- Level: First
Bathroom 3
- Features: Bathroom - Full, Flooring - Stone/Ceramic Tile
- Level: Second
Dining room
- Features: Flooring - Hardwood, Window(s) - Bay/Bow/Box
- Level: First
Family room
- Features: Skylight, Cathedral Ceiling(s), Flooring - Hardwood, Window(s) - Bay/Bow/Box
- Level: First
Kitchen
- Features: Skylight, Flooring - Hardwood, Pantry, Countertops - Stone/Granite/Solid, Kitchen Island, Exterior Access
- Level: First
Living room
- Features: Flooring - Hardwood
- Level: First
Office
- Features: Flooring - Wall to Wall Carpet
- Level: First
Heating
- Central
Cooling
- Central Air
Appliances
- Included: Gas Water Heater, Tankless Water Heater, Oven, Dishwasher, Disposal, Microwave, Range, Refrigerator, Washer, Dryer
- Laundry: Closet/Cabinets - Custom Built, Flooring - Stone/Ceramic Tile, Gas Dryer Hookup, Sink, First Floor
Features
- Bathroom - Full, Bathroom, Office, Sitting Room
- Flooring: Wood, Tile, Carpet, Flooring - Stone/Ceramic Tile, Flooring - Wall to Wall Carpet
- Basement: Full,Sump Pump
- Number of fireplaces: 1
- Fireplace features: Family Room
Interior area
- Total structure area: 3,050
- Total interior livable area: 3,050 sqft
Property
Parking
- Total spaces: 9
- Parking features: Attached, Paved Drive
- Attached garage spaces: 2
- Uncovered spaces: 7
Features
- Patio & porch: Patio
- Exterior features: Patio, Pool - Inground Heated, Sprinkler System, Decorative Lighting, Fenced Yard
- Has private pool: Yes
- Pool features: Pool - Inground Heated
- Fencing: Fenced/Enclosed,Fenced
Lot
- Size: 1.3 Acres
Details
- Parcel number: 3480319
- Zoning: RES
Construction
Type & style
- Home type: SingleFamily
- Architectural style: Colonial
- Property subtype: Single Family Residence
Materials
- Foundation: Concrete Perimeter
Condition
- Year built: 1994
Utilities & green energy
- Electric: 200+ Amp Service
- Sewer: Public Sewer
- Water: Public
- Utilities for property: for Gas Range, for Electric Oven
Community & HOA
Community
- Features: Shopping, Golf, Medical Facility
- Subdivision: Sudbury Valley Estates/Carisbrooke
HOA
- Has HOA: No
Location
- Region: Marlborough
Financial & listing details
- Price per square foot: $394/sqft
- Tax assessed value: $970,000
- Annual tax amount: $9,933
- Date on market: 1/7/2026
- Exclusions: Basement Shelving, Basement Fridge, Four (4) Cast Iron Planters & Second Grill/Smoker
Price history
| Date | Event | Price |
|---|---|---|
| 7/23/2024 | Sold | $1,201,000+2.2%$394/sqft |
Source: MLS PIN #73239100 Report a problem | ||
| 5/21/2024 | Contingent | $1,175,000$385/sqft |
Source: MLS PIN #73239100 Report a problem | ||
| 5/16/2024 | Listed for sale | $1,175,000+54.1%$385/sqft |
Source: MLS PIN #73239100 Report a problem | ||
| 7/25/2018 | Sold | $762,500-2.9%$250/sqft |
Source: Public Record Report a problem | ||
| 6/19/2018 | Pending sale | $785,000$257/sqft |
Source: ERA Key Realty Services #72328932 Report a problem | ||
| 6/14/2018 | Listed for sale | $785,000$257/sqft |
Source: ERA Key Realty Services #72328932 Report a problem | ||
| 6/14/2018 | Pending sale | $785,000$257/sqft |
Source: ERA Key Realty Services #72328932 Report a problem | ||
| 5/27/2018 | Pending sale | $785,000$257/sqft |
Source: ERA Key Realty Services #72328932 Report a problem | ||
| 5/17/2018 | Listed for sale | $785,000+8.3%$257/sqft |
Source: ERA Key Realty Services - Distinctive Group #72328932 Report a problem | ||
| 8/29/2017 | Sold | $725,000-1.2%$238/sqft |
Source: Public Record Report a problem | ||
| 6/25/2017 | Pending sale | $734,000$241/sqft |
Source: William Raveis Real Estate #72184316 Report a problem | ||
| 6/19/2017 | Listed for sale | $734,000+84.9%$241/sqft |
Source: William Raveis R.E. & Home Services #72184316 Report a problem | ||
| 12/1/1995 | Sold | $397,000$130/sqft |
Source: Public Record Report a problem | ||
Public tax history
| Year | Property taxes | Tax assessment |
|---|---|---|
| 2025 | $10,192 +2.6% | $1,033,700 +6.6% |
| 2024 | $9,933 -0.9% | $970,000 +11.6% |
| 2023 | $10,028 +3.7% | $869,000 +17.9% |
| 2022 | $9,668 +0.2% | $736,900 +5.4% |
| 2021 | $9,646 +2.5% | $699,000 +5.3% |
| 2020 | $9,410 +3.5% | $663,600 +2.7% |
| 2019 | $9,091 +10.1% | $646,100 +14.5% |
| 2018 | $8,254 -1.4% | $564,200 +3.2% |
| 2017 | $8,372 +1.3% | $546,500 +1.5% |
| 2016 | $8,262 -2.5% | $538,600 +0.2% |
| 2015 | $8,471 +2.3% | $537,500 +4.6% |
| 2014 | $8,277 +3.7% | $513,800 -3.5% |
| 2013 | $7,983 +0.8% | $532,200 -0.5% |
| 2012 | $7,917 +4% | $534,900 -2% |
| 2011 | $7,610 +2% | $545,900 -1.9% |
| 2010 | $7,460 -3.6% | $556,300 -8.3% |
| 2009 | $7,738 -4.8% | $606,400 -5.1% |
| 2008 | $8,124 +0% | $638,700 -0.5% |
| 2007 | $8,121 +5.9% | $642,000 +2.8% |
| 2006 | $7,669 +2.4% | $624,500 +14.9% |
| 2005 | $7,488 +11.6% | $543,400 +4.5% |
| 2004 | $6,709 +0.6% | $520,100 +2.2% |
| 2003 | $6,670 +6.2% | $508,800 +20.7% |
| 2001 | $6,282 +3% | $421,600 +12.7% |
| 2000 | $6,100 +7.1% | $374,000 +11.2% |
| 1998 | $5,695 | $336,400 |
Find assessor info on the county website
Neighborhood: Concord Road East
Nearby homes
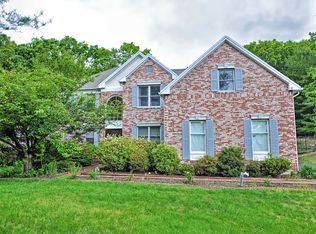
- $1,140,0005 bd4 ba4.1k sqft77 Emer Rd, Marlborough, MA 01752Off Market
- $1,068,4004 bd2 ba3.1k sqft92 Emer Rd, Marlborough, MA 01752Off Market
- $1,018,9004 bd2 ba3.1k sqft112 Emer Rd, Marlborough, MA 01752Off Market
- $1,038,4004 bd3 ba2.9k sqft76 Emer Rd, Marlborough, MA 01752Off Market
- $1,104,5004 bd2 ba3.3k sqft63 Emer Rd, Marlborough, MA 01752Off Market
- $1,031,0004 bd2 ba3.6k sqft4 Dowling Ln, Marlborough, MA 01752Off Market
- $1,060,9004 bd3 ba3.4k sqft60 Emer Rd, Marlborough, MA 01752Off Market
- $1,071,0004 bd3 ba3.4k sqft50 Langelier Ln, Marlborough, MA 01752Off Market
Nearby schools
GreatSchools rating
- 4/10Francis J. Kane ElementaryGrades: K-5Distance: 1.5 mi
- 5/101 Lt Charles W. Whitcomb SchoolGrades: 6-8Distance: 2.3 mi
- 4/10Marlborough High SchoolGrades: 9-12Distance: 2.2 mi
Schools provided by the listing agent
- Elementary: Kane
- Middle: Whitcomb/Amsa
- High: Mhs/Amsa
Source: MLS PIN. This data may not be complete. We recommend contacting the local school district to confirm school assignments for this home.
Get a cash offer in 3 minutes
Find out how much your home could sell for in as little as 3 minutes with a no-obligation cash offer.
Estimated market value
$1,238,400
Get a cash offer in 3 minutes
Find out how much your home could sell for in as little as 3 minutes with a no-obligation cash offer.
Estimated market value
$1,238,400
