Skip main navigation
Pending
  • $250,000

    97 English Commons Dr, Lynchburg, VA 24501

    2beds
    1,332sqft
    : 
    Loading
    Get pre-qualified
    Townhouse
    Built in 2021
    1,555 Square Feet Lot
    $-- Zestimate®
    $188/sqft
    $156/mo HOA

    What's special

    Ambient electric fireplaceOpen-concept layoutLuxury flooring throughoutGranite countertopsPrivate ensuite bathsTwo expansive primary suitesHigh-end finishes
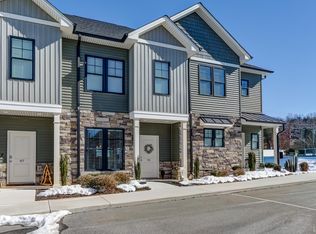
    Experience the pinnacle of sophisticated living in the prestigious English Commons. The open-concept layout flows into a gourmet kitchen featuring granite countertops, premium cabinetry, and a center island tailored for entertaining. An ambient electric fireplace anchors the living space, complemented by high-end finishes and luxury flooring throughout. Upstairs, two expansive primary suites offer private ensuite baths and generous walk-in closets, providing a true sanctuary. Step outside to a private patio with additional storage or indulge in resort-style amenities including a clubhouse, pool, and dog park. Positioned minutes from Liberty University and Lynchburg Regional Airport, this home offers an elevated lifestyle and exceptional rental potential. Turnkey and refined welcome to the new standard of luxury.
    20 days
    |
    197
    |
    5
    |

    Zillow last checked:

    Listing updated:

    Listed by:

    Tim Bushnell 512-277-4872 Tim@acreebrothersrealty.com,

    Keller Williams 434-534-9113

    Source: LMLS,MLS#: 365507MLS LogoOriginating MLS: Lynchburg Board of Realtors

      Facts & features

      Interior

      Bedrooms & bathrooms
      • Bedrooms: 2
      • Bathrooms: 3
      • Full bathrooms: 2
      • 1/2 bathrooms: 1
      Primary bedroom
      • Level: Second
      • Area: 180
      • Dimensions: 15 x 12
      Bedroom
      • Dimensions: 0 x 0
      Bedroom 2
      • Level: Second
      • Area: 105
      • Dimensions: 10.5 x 10
      Bedroom 3
      • Area: 0
      • Dimensions: 0 x 0
      Bedroom 4
      • Area: 0
      • Dimensions: 0 x 0
      Bedroom 5
      • Area: 0
      • Dimensions: 0 x 0
      Dining room
      • Area: 0
      • Dimensions: 0 x 0
      Family room
      • Area: 0
      • Dimensions: 0 x 0
      Great room
      • Area: 0
      • Dimensions: 0 x 0
      Kitchen
      • Level: First
      • Area: 130
      • Dimensions: 13 x 10
      Living room
      • Level: First
      • Area: 195
      • Dimensions: 15 x 13
      Office
      • Area: 0
      • Dimensions: 0 x 0
      Heating
      • Heat Pump
      Cooling
      • Heat Pump
      Appliances
      • Included: Dishwasher, Disposal, Dryer, Microwave, Electric Range, Refrigerator, Washer, Electric Water Heater
      • Laundry: Laundry Closet, Second Floor
      Features
      • Ceiling Fan(s), Drywall, High Speed Internet, Main Level Den, Primary Bed w/Bath
      • Flooring: Vinyl Plank
      • Basement: Slab
      • Attic: Scuttle
      • Number of fireplaces: 1
      • Fireplace features: 1 Fireplace
      Interior area
      • Total structure area: 1,332
      • Total interior livable area: 1,332 sqft
      • Finished area above ground: 1,332
      • Finished area below ground: 0

      Property

      Parking
      • Parking features: Off Street
      Features
      • Levels: Two
      • Patio & porch: Rear Porch
      • Pool features: Pool Nearby
      Lot
      • Size: 1,555 Square Feet
      • Features: Close to Clubhouse
      Details
      • Parcel number: 22L116

      Construction

      Type & style
      • Home type: Townhouse
      • Property subtype: Townhouse
      Materials
      • Stone, Vinyl Siding
      • Roof: Shingle
      Condition
      • Year built: 2021

      Utilities & green energy

      • Sewer: City
      • Water: City

      Community & HOA

      Community
      • Subdivision: English Commons
      HOA
      • Has HOA: Yes
      • Amenities included: Clubhouse, Pool
      • Services included: Maintenance Structure, Fiber Optics, Maintenance Grounds, Neighborhood Lights, Road Maintenance, Snow Removal
      • HOA fee: $156 monthly
      Location
      • Region: Lynchburg

      Financial & listing details

      • Price per square foot: $188/sqft
      • Tax assessed value: $198,100
      • Annual tax amount: $900
      • Date on market: 6/30/2026
      • Cumulative days on market: 96 days

        Estimated market value

        Not available

        Estimated sales range

        Not available

        Not available

        Price history

        DateEventPrice
        7/5/2026Pending sale$250,000$188/sqft
        Source: LMLS #365507 Report a problem
        6/30/2026Listed for sale$250,000+22%$188/sqft
        Source: LMLS #365507 Report a problem
        6/30/2026Listing removed$205,000$154/sqft
        Source: CVRMLS #2616662 Report a problem
        6/25/2026Price change$205,000+17.1%$154/sqft
        Source: CVRMLS #2616662 Report a problem
        6/22/2026Price change$175,000-22.2%$131/sqft
        Source: CVRMLS #2616662 Report a problem
        6/18/2026Listed for sale$225,000-10%$169/sqft
        Source: CVRMLS #2616662 Report a problem
        6/17/2026Listing removed$250,000$188/sqft
        Source: LMLS #365507 Report a problem
        5/20/2026Price change$250,000-3.5%$188/sqft
        Source: LMLS #365507 Report a problem
        4/18/2026Price change$259,000-2.3%$194/sqft
        Source: LMLS #365507 Report a problem
        4/2/2026Listed for sale$265,000+8.2%$199/sqft
        Source: LMLS #365507 Report a problem
        4/6/2023Sold$245,000$184/sqft
        Source: LMLS #342543 Report a problem
        2/13/2023Pending sale$245,000+2.6%$184/sqft
        Source: LMLS #342543 Report a problem
        2/11/2023Listed for sale$238,900+25.8%$179/sqft
        Source: LMLS #342543 Report a problem
        8/6/2021Sold$189,900+2.7%$143/sqft
        Source: LMLS #329784 Report a problem
        4/8/2021Pending sale$184,900$139/sqft
        Source: LMLS #329784 Report a problem

        Public tax history

        YearProperty taxesTax assessment
        2024$891 $198,100
        Find assessor info on the county website

        Monthly payment

        Est. payment

        Payment breakdown

        Explore the cost of this home by adjusting the details. Changes won't be saved.
        All calculations are estimates and provided by Zillow, Inc. for informational purposes only. Actual amounts may vary.
        HOA fees may include property taxes on listings classified as Co-Ops. Contact the listing agent and/or owner for fee details.
        Mortgage interest rates are dependent on a number of factors, including credit score, down payment, and repayment length. Interest rate data provided by Zillow Group Marketplace, Inc. as of 1/1/1970 from various mortgage lenders with which we have lead or other similar arrangements; the Estimated Payment is an average of those rates.
        See how much you could borrow to make a competitive offer.

        Climate risks

        Neighborhood: 24501

        Getting around

        8 / 100
        Car-Dependent
        0 / 100
        No Nearby Transit
        14 / 100
        Somewhat Bikeable

        Nearby schools

        GreatSchools rating

        A local agent can set up tours, give advice and negotiate with sellers.

        A local lender can help you make sure your offer is ready when you are.

        Browse local experts

        Similar homes