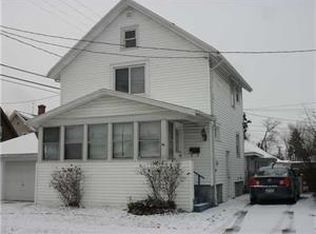
Traditional 1930 floor plan with space that will surprise you. The finished 3rd flr is divided into 2 rms; this family rm area is 18x14 & 14x13, providing an extra 400 sq ft of living area not included in reported sq ft. Master bdrm features bay window area & adjacent 9x7 nursery, office or great walk-in closet. Formal DR enhanced with bay window area. Kitchen features updated countertops w/appliances included. "Other" rooms are spacious foyer & 1st flr den, which could be 4th bdrm w/adjacent half bath. A great combination of a short commute to downtown, low maintenance ext & lots of room!
This property is not currently displayed as for sale or rent on Zillow. This may be different from what's on other websites or public sources.