FAY ESTATE - Looking for easy living? This charming ranch is perfect for buyers looking for the main living space to be on one floor. The current owners have thoughtfully crafted a warm and welcoming environment, making this home a delightful retreat. With a cozy, inviting atmosphere, featuring, hardwood floors, a fireplaced living room, formal dining room, 3 bedrooms, well designed kitchen space with banquet dining area overlooking the backyard space and the most incredible finished basement family room complete with a wet bar, ideal for entertaining. The basement space seamlessly flows into a spacious backyard, perfect for gatherings friends and family for cookouts on warm weather days. A MUST SEE HOME.
Sold for $612,000
$612,000
97 Fellsmere St, Lynn, MA 01904
3beds
1,835sqft
Single Family Residence
Built in 1954
5,941 Square Feet Lot
$635,800 Zestimate®
$334/sqft
$3,648 Estimated rent
Home value
$635,800
$585,000 - $687,000
$3,648/mo
Zestimate® history
Owner options
List your home for rent
$3,648/mo
Rent Zestimate®
Find your next renter with Zillow Rental Manager. Plus, with online applications, you can quickly screen prospective tenants – for free.
$3,648/mo
Rent Zestimate®
Refinance and save
$3,799/mo
Est. payment
Refinancing to a lower rate could help reduce your monthly payments and save thousands over the life of the loan.
$3,799/mo
Est. payment
Explore your selling options
Work with a Zillow partner agent
Leverage their expertise and Zillow's premium Showcase listings to get your home seen by more buyers.
Get startedList with your own agent
Get your home in front of millions of buyers by listing it on Zillow.
Learn how to do itSell it yourself
Take full control of how buyers see your home on Zillow by listing For Sale by Owner (FSBO).
List your homeWhat's special
Spacious backyardFormal dining roomHardwood floorsFinished basement family roomBanquet dining areaWell designed kitchen spaceWet bar
Zillow last checked:
Listing updated:
Listed by:
Paula Pickett 781-913-6663,
Coldwell Banker Realty - Marblehead 781-631-9511
Bought with:
Sabrina Carr Group
William Raveis R.E. & Home Services
Source: MLS PIN,MLS#: 73308465
Facts & features
Interior
Bedrooms & bathrooms
- Bedrooms: 3
- Bathrooms: 1
- Full bathrooms: 1
- Main level bedrooms: 3
Primary bedroom
- Features: Closet, Flooring - Hardwood, Lighting - Overhead
- Level: Main,First
Bedroom 2
- Features: Closet, Flooring - Hardwood, Lighting - Overhead
- Level: Main,First
Bedroom 3
- Features: Closet, Flooring - Hardwood, Lighting - Overhead
- Level: Main,First
Primary bathroom
- Features: No
Bathroom 1
- Features: Bathroom - Full, Bathroom - With Tub & Shower, Flooring - Stone/Ceramic Tile
- Level: First
Dining room
- Features: Closet, Flooring - Hardwood
- Level: Main,First
Family room
- Features: Closet, Flooring - Vinyl, Wet Bar, Exterior Access, Recessed Lighting, Remodeled
- Level: Basement
Kitchen
- Features: Ceiling Fan(s), Flooring - Hardwood, Breakfast Bar / Nook, Country Kitchen, Exterior Access, Recessed Lighting, Peninsula, Window Seat
- Level: Main,First
Living room
- Features: Flooring - Hardwood, Window(s) - Bay/Bow/Box, Cable Hookup, Lighting - Overhead
- Level: Main,First
Heating
- Forced Air, Natural Gas
Cooling
- Window Unit(s)
Appliances
- Included: Range, Disposal, Refrigerator
- Laundry: Electric Dryer Hookup, Washer Hookup, In Basement
Features
- Wet Bar, Internet Available - Unknown
- Flooring: Tile, Vinyl, Hardwood
- Basement: Full,Finished,Walk-Out Access,Interior Entry
- Number of fireplaces: 1
- Fireplace features: Living Room
Interior area
- Total structure area: 1,835
- Total interior livable area: 1,835 sqft
Property
Parking
- Total spaces: 3
- Parking features: Paved Drive, Off Street, Tandem
- Uncovered spaces: 3
Features
- Patio & porch: Patio
- Exterior features: Patio, Storage, Fenced Yard, Stone Wall
- Fencing: Fenced
Lot
- Size: 5,941 Square Feet
- Features: Level
Details
- Additional structures: Workshop
- Parcel number: 1989935
- Zoning: R1
Construction
Type & style
- Home type: SingleFamily
- Architectural style: Ranch
- Property subtype: Single Family Residence
Materials
- Frame
- Foundation: Concrete Perimeter
- Roof: Shingle
Condition
- Year built: 1954
Utilities & green energy
- Electric: Circuit Breakers
- Sewer: Public Sewer
- Water: Public
Community & HOA
Community
- Features: Public Transportation, Shopping, Tennis Court(s), Park, Walk/Jog Trails, Golf, Bike Path, House of Worship, Public School, T-Station
HOA
- Has HOA: No
Location
- Region: Lynn
Financial & listing details
- Price per square foot: $334/sqft
- Tax assessed value: $485,200
- Annual tax amount: $5,109
- Date on market: 1/7/2026
- Exclusions: Washer And Dryer
Price history
| Date | Event | Price |
|---|---|---|
| 12/10/2024 | Sold | $612,000+2%$334/sqft |
Source: MLS PIN #73308465 Report a problem | ||
| 11/5/2024 | Contingent | $599,900$327/sqft |
Source: MLS PIN #73308465 Report a problem | ||
| 10/31/2024 | Listed for sale | $599,900+90.4%$327/sqft |
Source: MLS PIN #73308465 Report a problem | ||
| 5/11/2020 | Sold | $315,000$172/sqft |
Source: Public Record Report a problem | ||
| 8/10/2016 | Sold | $315,000+5%$172/sqft |
Source: Public Record Report a problem | ||
| 7/1/2016 | Pending sale | $299,900$163/sqft |
Source: Annmarie Jonah REALTORS� #72026292 Report a problem | ||
| 6/21/2016 | Listed for sale | $299,900$163/sqft |
Source: Annmarie Jonah REALTORS� #72026292 Report a problem | ||
Public tax history
| Year | Property taxes | Tax assessment |
|---|---|---|
| 2025 | $5,109 | $485,200 |
| 2024 | $5,109 +3.6% | $485,200 +9.7% |
| 2023 | $4,931 | $442,200 |
| 2022 | $4,931 +12.4% | $442,200 +31.3% |
| 2021 | $4,387 -1.9% | $336,700 +0.9% |
| 2020 | $4,470 +0.4% | $333,600 +7.1% |
| 2019 | $4,453 +3.1% | $311,400 +9.2% |
| 2018 | $4,321 +1.6% | $285,200 +4.7% |
| 2017 | $4,251 +8.7% | $272,500 +12.7% |
| 2016 | $3,911 +4.5% | $241,700 +8.1% |
| 2015 | $3,744 +3.3% | $223,500 +5.6% |
| 2014 | $3,626 +1.2% | $211,700 |
| 2013 | $3,584 +0.1% | $211,700 -3.7% |
| 2012 | $3,580 -1% | $219,900 -1.3% |
| 2011 | $3,615 +5.3% | $222,900 +0.8% |
| 2010 | $3,434 +1.8% | $221,100 -16.5% |
| 2009 | $3,374 +9.2% | $264,800 -5.9% |
| 2008 | $3,091 +8.4% | $281,500 +2.7% |
| 2007 | $2,851 +6.5% | $274,100 +1.7% |
| 2006 | $2,678 +3.8% | $269,400 +6.4% |
| 2005 | $2,579 -0.5% | $253,300 +11.7% |
| 2004 | $2,591 +2% | $226,700 +18% |
| 2003 | $2,539 +1.6% | $192,200 +26.6% |
| 2001 | $2,499 +15.3% | $151,800 +24.1% |
| 1999 | $2,168 +6.2% | $122,300 +0.4% |
| 1995 | $2,041 | $121,800 |
Find assessor info on the county website
Neighborhood: 01904
Nearby homes
- $563,0002 bd2 ba1.1k sqft85 Fellsmere St, Lynn, MA 01904Sold
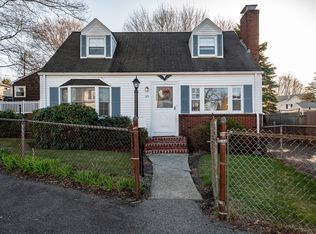
- $636,0003 bd2 ba1.3k sqft103 Fellsmere St, Lynn, MA 01904Off Market
- $626,1003 bd2 ba1k sqft58 Edgemere Rd, Lynn, MA 01904Off Market
- $545,6002 bd1 ba1.1k sqft62 Edgemere Rd, Lynn, MA 01904Off Market
- $665,4003 bd2 ba1.3k sqft54 Edgemere Rd, Lynn, MA 01904Off Market
- $634,1002 bd2 ba1.1k sqft98 Fellsmere St, Lynn, MA 01904Off Market
- $595,3003 bd1 ba1k sqft96 Fellsmere St, Lynn, MA 01904Off Market
- $739,3003 bd2 ba1.3k sqft90 Fellsmere St, Lynn, MA 01904Off Market
Nearby schools
GreatSchools rating
- 9/10AbornGrades: K-5Distance: 0.9 mi
- 4/10Pickering Middle SchoolGrades: 6-8Distance: 0.7 mi
- 1/10Fecteau-Leary Junior/Senior High SchoolGrades: 6-12Distance: 1.8 mi
Schools provided by the listing agent
- Elementary: Aborn
- Middle: Pickering
- High: English
Source: MLS PIN. This data may not be complete. We recommend contacting the local school district to confirm school assignments for this home.
Get a cash offer in 3 minutes
Find out how much your home could sell for in as little as 3 minutes with a no-obligation cash offer.
Estimated market value
$635,800
Get a cash offer in 3 minutes
Find out how much your home could sell for in as little as 3 minutes with a no-obligation cash offer.
Estimated market value
$635,800
- Massachusetts
- Essex County
- Lynn
- 01904
- 97 Fellsmere St
Nearby cities
Nearby zip codes
Other Lynn Topics
