Skip main navigation
Sold for $324,000
  • $324,000

    97 Florence Ln, Stanardsville, VA 22973

    3beds
    1,240sqft
    Single Family Residence
    Built in 1977
    3.4 Acres Lot
    $366,400 Zestimate®
    $261/sqft
    $2,193 Estimated rent

    Home value

    $366,400

    Estimated sales range

    Not available

    $2,193/mo

    Zestimate® history
    Loading
    Loading...

    Owner options

    List your home for rent

    $2,193/mo

    Rent Zestimate®

    Find your next renter with Zillow Rental Manager. Plus, with online applications, you can quickly screen prospective tenants – for free.

    Learn more

    $2,193/mo

    Rent Zestimate®

    Refinance and save

    $2,256/mo

    Est. payment

    Refinancing to a lower rate could help reduce your monthly payments and save thousands over the life of the loan.

    See today's rates

    $2,256/mo

    Est. payment

    Explore your selling options

    Work with a Zillow partner agent

    Leverage their expertise and Zillow's premium Showcase listings to get your home seen by more buyers.

    Get started

    List with your own agent

    Get your home in front of millions of buyers by listing it on Zillow.

    Learn how to do it

    Sell it yourself

    Take full control of how buyers see your home on Zillow by listing For Sale by Owner (FSBO).

    List your home

    What's special

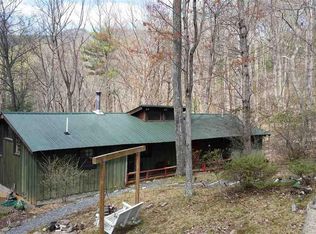
    Welcome to your incredible retreat in Stanardsville, Virginia, nestled near the breathtaking mountains. Come home to this rural haven with stunning views of the surrounding landscape. This charming cedar-sided home boasts a brand-new kitchen featuring Corian countertops, all-new cabinetry, and an open flow into a spacious great room adorned with beautiful hardwood floors. Featuring 3 bedrooms and 2 bathrooms, the home includes a large master suite complete with a full bath, walk-in closet, and the added convenience of an in-closet washer and dryer. The large garage and serene pond add even more appeal, making this property truly special. With a cabin-like feel, a spacious open floor plan, and a beautifully updated kitchen, this home offers the perfect blend of comfort and style. Step out onto the expansive deck that runs along the back of the house and soak in the gorgeous mountain views while you relax with your favorite beverage. All furniture conveys, making this home completely turnkey and ready for you to move in. Conveniently located just a short drive from Skyland Drive and Charlottesville, you’ll enjoy both rural tranquility and nearby amenities. Don't miss the chance to call this mountain retreat your home!

    Zillow last checked:

    Listing updated:

    Listed by:

    Richard Johnson 703-303-6500,

    Pearson Smith Realty, LLC

    Bought with:

    Erica Hertel, 0225226828

    CENTURY 21 New Millennium

    Source: Bright MLS,MLS#: VAMA2001872MLS Logo

    Facts & features

    Interior

    Bedrooms & bathrooms
    • Bedrooms: 3
    • Bathrooms: 2
    • Full bathrooms: 2
    • Main level bathrooms: 2
    • Main level bedrooms: 3
    Rooms
    • Room types: Primary Bedroom, Bedroom 2, Bedroom 3
    Basement
    • Area: 0
    Heating
    • Heat Pump, Wood Stove, Electric
    Cooling
    • Central Air, Heat Pump, Electric
    Appliances
    • Included: Dishwasher, Oven/Range - Electric, Refrigerator, Washer, Dryer, Electric Water Heater
    Features
    • Bar, Combination Kitchen/Living, Entry Level Bedroom, Exposed Beams, Walk-In Closet(s), Upgraded Countertops, Vaulted Ceiling(s), Wood Walls, Wood Ceilings
    • Flooring: Hardwood, Carpet, Vinyl, Wood
    • Doors: Sliding Glass
    • Has basement: No
    • Has fireplace: No
    • Fireplace features: Wood Burning Stove
    Interior area
    • Total structure area: 1,240
    • Total interior livable area: 1,240 sqft
    • Finished area above ground: 1,240
    • Finished area below ground: 0

    Property

    Parking
    • Total spaces: 4
    • Parking features: Garage Faces Front, Gravel, Detached Carport, Detached, Driveway
    • Garage spaces: 2
    • Carport spaces: 2
    • Covered spaces: 4
    • Has uncovered spaces: Yes
    Accessibility
    • Accessibility features: None
    Features
    • Levels: One
    • Stories: 1
    • Patio & porch: Deck
    • Pool features: None
    • Has view: Yes
    • View description: Mountain(s), Trees/Woods
    Lot
    • Size: 3.4 Acres
    • Features: Pond, Rural, Sloped, Stream/Creek, Wooded
    Details
    • Additional structures: Above Grade, Below Grade
    • Parcel number: 35A 1 3 23
    • Zoning: R1
    • Special conditions: Standard

    Construction

    Type & style
    • Home type: SingleFamily
    • Architectural style: Ranch/Rambler
    • Property subtype: Single Family Residence
    Materials
    • Cedar, Frame
    • Foundation: Block
    • Roof: Metal
    Condition
    • New construction: No
    • Year built: 1977

    Utilities & green energy

    • Sewer: On Site Septic
    • Water: Well

    Community & HOA

    Community
    • Security: Main Entrance Lock, Smoke Detector(s)
    • Subdivision: Middle River Retreat
    HOA
    • Has HOA: Yes
    • HOA fee: $360 annually
    Location
    • Region: Stanardsville

    Financial & listing details

    • Price per square foot: $261/sqft
    • Tax assessed value: $156,200
    • Annual tax amount: $1,109
    • Date on market: 9/17/2024
    • Listing agreement: Exclusive Right To Sell
    • Ownership: Fee Simple

    Price history

    DateEventPrice
    10/16/2024Sold$324,000+8%$261/sqft
    Source: Bright MLS #VAMA2001872 Report a problem
    9/23/2024Pending sale$300,000$242/sqft
    Source: Bright MLS #VAMA2001872 Report a problem
    9/17/2024Listed for sale$300,000+0%$242/sqft
    Source: Bright MLS #VAMA2001872 Report a problem
    11/17/2023Listing removed--
    Source: Bright MLS #VAMA2001378 Report a problem
    11/7/2023Listing removed--
    Source: Bright MLS #VAMA2001378 Report a problem
    10/30/2023Contingent$299,999$242/sqft
    Source: Bright MLS #VAMA2001378 Report a problem
    10/22/2023Listed for sale$299,999+57.9%$242/sqft
    Source: Bright MLS #VAMA2001378 Report a problem
    5/18/2021Sold$189,974+0.5%$153/sqft
    Source: Public Record Report a problem
    4/13/2021Pending sale$189,000$152/sqft
    Source: RE/MAX International #VAMA108994 Report a problem
    4/13/2021Contingent$189,000$152/sqft
    Source: Bright MLS #VAMA108994 Report a problem
    4/9/2021Listed for sale$189,000+26.4%$152/sqft
    Source: Bright MLS #VAMA108994 Report a problem
    8/2/2016Sold$149,500-21.3%$121/sqft
    Source: Public Record Report a problem
    2/12/2008Sold$190,000$153/sqft
    Source: Public Record Report a problem

    Public tax history

    YearProperty taxesTax assessment
    2024$1,156 $156,200
    2023$1,156 $156,200
    2022$1,156 +4.2%$156,200
    2021$1,109 $156,200
    2020$1,109 $156,200 +3.7%
    2018-- $150,600
    2017-- $150,600
    2016-- $150,600 +2181.8%
    2015-- $6,600
    2014-- $6,600
    2013-- $6,600 -9.6%
    2012-- $7,300
    2011-- $7,300
    2010-- $7,300
    2009-- --
    2008-- --
    2006-- --
    2005-- --
    2004-- --
    2003-- --
    2002-- --
    2001-- --
    2000-- --
    Find assessor info on the county website

    Neighborhood: 22973

    Nearby schools

    GreatSchools rating
    Schools provided by the listing agent
    • Elementary: Waverly Yowell
    • Middle: William H. Wetsel
    • High: Madison County
    • District: Madison County Public Schools

    Source: Bright MLS. This data may not be complete. We recommend contacting the local school district to confirm school assignments for this home.

    Get pre-qualified for a loan
    At Zillow Home Loans, we can pre-qualify you in as little as 5 minutes with no impact to your credit score.

    An equal housing lender. NMLS #10287.

    Sell for more on Zillow
    Get a Zillow Showcase℠ listing at no additional cost and you could sell for .
    $366,400
    2% more
    +$7,328
    With Zillow Showcase(estimated)
    $373,728