This private treetop condo is a serene retreat from city life in the middle of Roslindale Village, featuring hardwood floors, central A/C & a brand new exclusive deck. The vaulted ceiling kitchen includes stainless appliances, stone counters, ample cabinet space & flows into a flexible living space - den or dining? - with custom lighted bar & wine fridge. A flexible floor plan provides two well sized bedrooms & a bonus room with third bedroom potential, complete with a custom built in wall to wall cabinet for all of your curiosities. While there's no guarantee you won't get lost in your book instead of your chores, laundry practically does itself when it's in your own modern bath! Enjoy the freshly landscaped yard or have a driveway moment from your deeded parking spot, as you stare up at The Grande Dame—potentially the oldest privately owned tree in the city. Ample basement storage to boot! Commute's a breezy 1.3 mi to Forest Hills or 0.4 to Commuter Rail!
Sold for $660,000
$660,000
97 Florence St #2, Roslindale, MA 02131
3beds
940sqft
Condominium
Built in 1900
-- sqft lot
$633,000 Zestimate®
$702/sqft
$2,579 Estimated rent
Home value
$633,000
$601,000 - $665,000
$2,579/mo
Zestimate® history
Owner options
List your home for rent
$2,579/mo
Rent Zestimate®
Find your next renter with Zillow Rental Manager. Plus, with online applications, you can quickly screen prospective tenants – for free.
$2,579/mo
Rent Zestimate®
Refinance and save
$4,594/mo
Est. payment
Refinancing to a lower rate could help reduce your monthly payments and save thousands over the life of the loan.
$4,594/mo
Est. payment
Explore your selling options
Work with a Zillow partner agent
Leverage their expertise and Zillow's premium Showcase listings to get your home seen by more buyers.
Get startedList with your own agent
Get your home in front of millions of buyers by listing it on Zillow.
Learn how to do itSell it yourself
Take full control of how buyers see your home on Zillow by listing For Sale by Owner (FSBO).
List your homeWhat's special
Modern bathVaulted ceiling kitchenHardwood floorsBrand new exclusive deckBonus roomGrande dameOwned tree
Zillow last checked:
Listing updated:
Listed by:
The Muncey Group 617-905-6445,
Compass 617-752-6845,
Kris Hanrahan 508-735-7352
Bought with:
James Kopecky
Red Tree Real Estate
Source: MLS PIN,MLS#: 73231276
Facts & features
Interior
Bedrooms & bathrooms
- Bedrooms: 3
- Bathrooms: 1
- Full bathrooms: 1
Primary bedroom
- Features: Closet, Flooring - Hardwood, Window(s) - Bay/Bow/Box, Cable Hookup, Lighting - Overhead
- Level: Second
- Area: 163.64
- Dimensions: 14.33 x 11.42
Bedroom 2
- Features: Closet, Flooring - Hardwood, Cable Hookup, Lighting - Overhead, Half Vaulted Ceiling(s)
- Level: Second
- Area: 144.53
- Dimensions: 14.33 x 10.08
Bedroom 3
- Features: Closet, Closet/Cabinets - Custom Built, Flooring - Hardwood, Attic Access, Lighting - Overhead, Half Vaulted Ceiling(s)
- Level: Second
- Area: 135.38
- Dimensions: 14.25 x 9.5
Bathroom 1
- Features: Bathroom - Full, Bathroom - Tiled With Tub & Shower, Closet, Flooring - Stone/Ceramic Tile, Bidet, Dryer Hookup - Electric, Remodeled, Washer Hookup, Lighting - Sconce, Lighting - Overhead
- Level: Second
Dining room
- Features: Skylight, Closet/Cabinets - Custom Built, Flooring - Hardwood, Wine Chiller, Lighting - Overhead, Half Vaulted Ceiling(s)
- Level: Second
- Area: 172.19
- Dimensions: 14.25 x 12.08
Kitchen
- Features: Vaulted Ceiling(s), Flooring - Hardwood, Window(s) - Picture, Balcony / Deck, Countertops - Stone/Granite/Solid, Deck - Exterior, Exterior Access, Stainless Steel Appliances, Gas Stove, Lighting - Overhead
- Level: Second
- Area: 116.6
- Dimensions: 9.58 x 12.17
Heating
- Forced Air, Natural Gas, Individual, Unit Control
Cooling
- Central Air, Individual, Unit Control
Appliances
- Included: Range, Dishwasher, Disposal, Refrigerator, Washer, Dryer, Wine Refrigerator, Range Hood, Plumbed For Ice Maker
- Laundry: Bathroom - Full, Electric Dryer Hookup, Washer Hookup, Second Floor, In Unit
Features
- Flooring: Wood, Hardwood
- Doors: Storm Door(s)
- Has basement: Yes
- Has fireplace: No
- Common walls with other units/homes: No One Above
Interior area
- Total structure area: 940
- Total interior livable area: 940 sqft
Property
Parking
- Total spaces: 1
- Parking features: Off Street, Driveway, Paved
- Uncovered spaces: 1
Features
- Entry location: Unit Placement(Upper)
- Patio & porch: Deck, Deck - Composite, Deck - Access Rights
- Exterior features: Deck, Deck - Composite, Deck - Access Rights, City View(s), Fenced Yard, Garden, Professional Landscaping
- Fencing: Fenced
- Has view: Yes
- View description: City
Lot
- Size: 5,400 Square Feet
Details
- Parcel number: 1903528004,4597282
- Zoning: RES
Construction
Type & style
- Home type: Condo
- Property subtype: Condominium
Materials
- Post & Beam
- Roof: Shingle
Condition
- Year built: 1900
- Major remodel year: 2004
Utilities & green energy
- Electric: 100 Amp Service
- Sewer: Public Sewer
- Water: Public
- Utilities for property: for Gas Range, for Electric Dryer, Icemaker Connection
Green energy
- Energy efficient items: Thermostat
Community & HOA
Community
- Features: Public Transportation, Shopping, Pool, Tennis Court(s), Park, Walk/Jog Trails, Golf, Medical Facility, Bike Path, Conservation Area, Private School, Public School
HOA
- Amenities included: Garden Area
- Services included: Water, Sewer, Insurance, Maintenance Structure, Maintenance Grounds, Reserve Funds
- HOA fee: $430 monthly
Location
- Region: Roslindale
Financial & listing details
- Price per square foot: $702/sqft
- Tax assessed value: $484,600
- Annual tax amount: $1,677
- Date on market: 9/24/2026
- Listing terms: Contract
- Exclusions: Simplisafe Security System
Price history
| Date | Event | Price |
|---|---|---|
| 5/24/2024 | Sold | $660,000+16.8%$702/sqft |
Source: MLS PIN #73231276 Report a problem | ||
| 5/1/2024 | Listed for sale | $565,000+25.8%$601/sqft |
Source: MLS PIN #73231276 Report a problem | ||
| 9/3/2019 | Sold | $449,000+7.2%$478/sqft |
Source: Public Record Report a problem | ||
| 7/23/2019 | Pending sale | $419,000$446/sqft |
Source: RE/MAX Unlimited #72535477 Report a problem | ||
| 7/17/2019 | Listed for sale | $419,000+39.7%$446/sqft |
Source: RE/MAX Unlimited #72535477 Report a problem | ||
| 6/12/2009 | Sold | $300,000-2.9%$319/sqft |
Source: Public Record Report a problem | ||
| 12/13/2008 | Listing removed | $309,000$329/sqft |
Source: MLS Property Information Network #70829504 Report a problem | ||
| 11/16/2008 | Price change | $309,000-3.1%$329/sqft |
Source: MLS Property Information Network #70829504 Report a problem | ||
| 10/18/2008 | Price change | $319,000-1.2%$339/sqft |
Source: MLS Property Information Network #70829504 Report a problem | ||
| 10/4/2008 | Listed for sale | $323,000+11.4%$344/sqft |
Source: MLS Property Information Network #70829504 Report a problem | ||
| 2/28/2006 | Sold | $290,000$309/sqft |
Source: Public Record Report a problem | ||
Public tax history
| Year | Property taxes | Tax assessment |
|---|---|---|
| 2025 | $6,206 +17.5% | $535,900 +10.6% |
| 2024 | $5,282 +6.6% | $484,600 +5.1% |
| 2023 | $4,953 +5.6% | $461,200 +7% |
| 2022 | $4,689 +9.1% | $431,000 +7% |
| 2021 | $4,298 +25.7% | $402,800 +24.4% |
| 2020 | $3,420 +5.2% | $323,900 +5% |
| 2019 | $3,251 +0.6% | $308,400 |
| 2018 | $3,232 +1225.4% | $308,400 +5% |
| 2017 | $244 -91.7% | $293,700 +10% |
| 2016 | $2,937 0% | $267,000 +10.1% |
| 2015 | $2,938 +3.1% | $242,600 +7.1% |
| 2014 | $2,849 -4.3% | $226,500 |
| 2013 | $2,976 -8.1% | $226,500 -8.8% |
| 2012 | $3,239 +3.7% | $248,400 +1.8% |
| 2011 | $3,122 +10.6% | $244,100 +2.7% |
| 2010 | $2,823 +10.2% | $237,600 -1.4% |
| 2009 | $2,561 -9.8% | $240,900 -6.9% |
| 2008 | $2,839 | $258,800 |
Find assessor info on the county website
Neighborhood: Roslindale
Nearby homes
- $594,6003 bd2 ba1.1k sqft97 Florence St #1, Roslindale, MA 02131Off Market
- $1,068,000-- bd-- ba-- sqft99-30 Florence, Roslindale, MA 02406Off Market
- $814,7003 bd1 ba1.7k sqft101 Florence St, Roslindale, MA 02131Off Market
- $1,384,7002 bd1 ba1k sqft93 Florence St, Roslindale, MA 02131Off Market
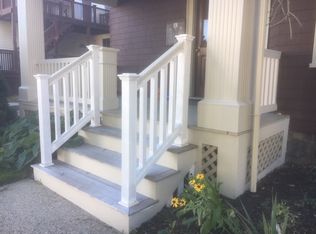
- $--3 bd1 ba-- sqft93 Florence St #2, Roslindale, MA 02131Off Market
- $--2 bd1 ba950 sqft93 Florence St #1, Roslindale, MA 02131Off Market
- $823,8002 bd1 ba1.8k sqft105 Florence St, Roslindale, MA 02131Off Market
- $769,0003 bd2 ba1.4k sqft89 Florence St, Roslindale, MA 02131Off Market
Nearby schools
GreatSchools rating
- 4/10Sumner Elementary SchoolGrades: PK-6Distance: 0.1 mi
- 3/10Boston Teachers Union SchoolGrades: PK-8Distance: 0.7 mi
- 1/10Another Course To CollegeGrades: 9-12Distance: 1.5 mi
Schools provided by the listing agent
- Elementary: Lottery
- Middle: Lottery
- High: Lottery
Source: MLS PIN. This data may not be complete. We recommend contacting the local school district to confirm school assignments for this home.
Get a cash offer in 3 minutes
Find out how much your home could sell for in as little as 3 minutes with a no-obligation cash offer.
Estimated market value
$633,000
Get a cash offer in 3 minutes
Find out how much your home could sell for in as little as 3 minutes with a no-obligation cash offer.
Estimated market value
$633,000
- Massachusetts
- Suffolk County
- Boston
- 02131
- Roslindale
- 97 Florence St Unit 2
