Skip main navigation
Closed
  • Listed by: Scot Gabriel Realty Group
    Bought with: Scot Gabriel Realty Group
    $274,900

    97 Fordway Extension #28, Derry, NH 03038

    3beds
    1,635sqft
    Manufactured Home
    Built in 2003
    -- sqft lot
    $314,400 Zestimate®
    $168/sqft
    $2,962 Estimated rent

    Home value

    $314,400

    $296,000 - $336,000

    $2,962/mo

    Zestimate® history
    Loading
    Loading...

    Owner options

    List your home for rent

    $2,962/mo

    Rent Zestimate®

    Find your next renter with Zillow Rental Manager. Plus, with online applications, you can quickly screen prospective tenants – for free.

    Learn more

    $2,962/mo

    Rent Zestimate®

    Refinance and save

    $1,779/mo

    Est. payment

    Refinancing to a lower rate could help reduce your monthly payments and save thousands over the life of the loan.

    See today's rates

    $1,779/mo

    Est. payment

    Explore your selling options

    Work with a Zillow partner agent

    Leverage their expertise and Zillow's premium Showcase listings to get your home seen by more buyers.

    Get started

    List with your own agent

    Get your home in front of millions of buyers by listing it on Zillow.

    Learn how to do it

    Sell it yourself

    Take full control of how buyers see your home on Zillow by listing For Sale by Owner (FSBO).

    List your home

    What's special

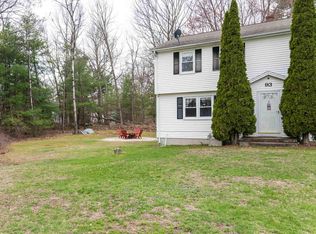
    Offer deadline is May18th at 5:30pm The is wonderful, spacious manufactured home on a large, private lot in a 55+ community. This rare 3 bedroom, 2 full bathroom home offers over 1,600 square feet with an attached 2 car garage (did I mention large private lot?). Beautifully redone bathrooms, large sized bedrooms, clean and organized kitchen. A spotless home at an incredible price point. Enjoy the many upgrades and additions such as newer roof, stunning upgraded shower, generator, central air condition and more. In 2020 a bright sunroom with skylight and the large two car garage was added. This is a must see property that offers so more than others in this price range. 55+ community

    Zillow last checked:

    Listing updated:

    Listed by:

    Chuck Anderson,

    Scot Gabriel Realty Group 978-683-5511

    Bought with:

    Chuck Anderson

    Scot Gabriel Realty Group

    Source: PrimeMLS,MLS#: 4995926MLS Logo

    Facts & features

    Interior

    Bedrooms & bathrooms
    • Bedrooms: 3
    • Bathrooms: 2
    • Full bathrooms: 2
    Heating
    • Propane, Forced Air
    Cooling
    • Central Air
    Appliances
    • Included: Dishwasher, Dryer, Gas Range, Refrigerator, Washer
    • Laundry: 1st Floor Laundry
    Features
    • Cathedral Ceiling(s), Dining Area, Kitchen/Dining, Natural Light
    • Flooring: Vinyl, Vinyl Plank
    • Windows: Blinds, Skylight(s)
    • Has basement: No
    Interior area
    • Total structure area: 1,635
    • Total interior livable area: 1,635 sqft
    • Finished area above ground: 1,635
    • Finished area below ground: 0

    Property

    Parking
    • Total spaces: 2
    • Parking features: Paved, Garage, On Site
    • Garage spaces: 2
    Accessibility
    • Accessibility features: 1st Floor Bedroom, 1st Floor Full Bathroom, 1st Floor Hrd Surfce Flr, Hard Surface Flooring, One-Level Home, Paved Parking, 1st Floor Laundry
    Features
    • Levels: One
    • Stories: 1
    • Exterior features: Shed
    • Frontage length: Road frontage: 0
    Lot
    • Features: Leased, Level, Near Shopping, Near Hospital
    Details
    • Parcel number: DERYM2B22L28
    • Zoning description: MHPD
    • Other equipment: Standby Generator

    Construction

    Type & style
    • Home type: MobileManufactured
    • Property subtype: Manufactured Home
    Materials
    • Aluminum Siding
    • Foundation: Slab w/ Frost Wall
    • Roof: Shingle
    Condition
    • New construction: No
    • Year built: 2003

    Utilities & green energy

    • Electric: Circuit Breakers
    • Sewer: Septic Tank
    • Utilities for property: Cable at Site, Propane, Phone Available

    Community & neighborhood

    Location
    • Region: Derry

    HOA & financial

    Other financial information
    • Additional fee information: Fee: $640

    Other

    Other facts
    • Road surface type: Paved

    Price history

    DateEventPrice
    6/5/2024Sold$274,900+1.9%$168/sqft
    Source: PrimeMLS #4995926 Report a problem
    5/19/2024Contingent$269,900$165/sqft
    Source: PrimeMLS #4995926 Report a problem
    5/16/2024Listed for sale$269,900+145.6%$165/sqft
    Source: PrimeMLS #4995926 Report a problem
    9/24/2013Sold$109,900$67/sqft
    Source: Public Record Report a problem

    Public tax history

    YearProperty taxesTax assessment
    2024$4,706 +15.6%$251,800 +27.9%
    2023$4,072 +8.6%$196,900
    2022$3,749 +19.4%$196,900 +52.6%
    2020$3,140 -3.9%$129,000 +3.1%
    2019$3,268 -0.2%$125,100 -0.6%
    2018$3,275 +4.7%$125,800 +16.1%
    2017$3,128 +6.6%$108,400
    2016$2,933 +0.5%$108,400 +8.6%
    2015$2,917 -0.6%$99,800
    2014$2,936 +5.3%$99,800 +12.8%
    2013$2,787 +3.3%$88,500
    2012$2,697 +0.7%$88,500 -9.9%
    2011$2,678 -4.3%$98,200
    2010$2,797 $98,200

    Find assessor info on the county website

    Neighborhood: 03038

    Nearby schools

    GreatSchools rating
    Schools provided by the listing agent
    • High: Pinkerton Academy

    Source: PrimeMLS. This data may not be complete. We recommend contacting the local school district to confirm school assignments for this home.

    Get a cash offer in 3 minutes
    Find out how much your home could sell for in as little as 3 minutes with a no-obligation cash offer.
    Estimated market value
    $314,400
    Get a cash offer in 3 minutes
    Find out how much your home could sell for in as little as 3 minutes with a no-obligation cash offer.
    Estimated market value
    $314,400