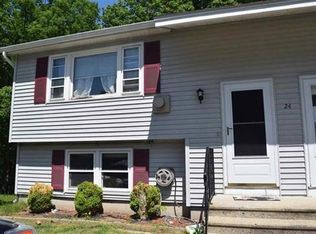
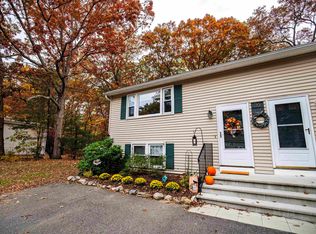
Welcome home to this beautifully maintained double-wide mobile home situated on a spacious corner lot in a small resident-owned 55+ community. Offering 2 bedrooms and 2 baths, this home features an inviting open-concept layout with a large kitchen and dining area perfect for entertaining or everyday living. The cozy living room showcases charming wood panel accents, while the additional den/office provides flexible bonus space to fit your needs. The primary suite offers a walk-in closet and private 3/4 bath, enhanced with new vinyl plank flooring installed in 2026. The second bathroom features an oversized soaking tub ideal for relaxing at the end of the day. A bright attached sunroom, newly built in 2024, extends off the kitchen and leads to the backyard complete with a large shed and plenty of room for outdoor storage. Two parking spaces add convenience, and the location can’t be beat — close to shopping, restaurants, and easy interstate access for commuting or travel. Comfortable, low-maintenance living in a welcoming community awaits! PET FRIENDLY!! Open House Sunday 6/28 from 2-4pm
Active
Listed by: BHHS Verani Concord • Kelli York
Price cut: $6K (7/1)
$219,900
97 Fordway Extension #29, Derry, NH 03038
2beds
1,080sqft
Manufactured Home
Built in 1995
-- sqft lot
$-- Zestimate®
$204/sqft
$-- HOA
What's special
Spacious corner lotInviting open-concept layoutCharming wood panel accentsNew vinyl plank flooring
- 41 days |
- 1,499 |
- 60 |
Zillow last checked:
Listing updated:
Listed by:
Kelli York,
BHHS Verani Concord Cell:603-568-0082
Source: PrimeMLS,MLS#: 5090817
Facts & features
Interior
Bedrooms & bathrooms
- Bedrooms: 2
- Bathrooms: 2
- Full bathrooms: 1
- 3/4 bathrooms: 1
Heating
- Oil, Forced Air, Hot Air, Individual
Cooling
- None
Appliances
- Included: Dishwasher, Dryer, Microwave, Gas Range, Washer, Water Heater
- Laundry: 1st Floor Laundry
Features
- Ceiling Fan(s), Dining Area, Walk-In Closet(s)
- Flooring: Carpet, Laminate, Vinyl
- Has basement: No
Interior area
- Total structure area: 1,224
- Total interior livable area: 1,080 sqft
- Finished area above ground: 1,080
- Finished area below ground: 0
Property
Parking
- Total spaces: 2
- Parking features: Paved, Driveway, Off Street, Parking Spaces 2
- Has uncovered spaces: Yes
Accessibility
- Accessibility features: 1st Floor 3/4 Bathroom, 1st Floor Bedroom, 1st Floor Full Bathroom, 1st Floor Hrd Surfce Flr, 1st Floor Low-Pile Carpet, Laundry Access w/No Steps, Access to Parking, Access to Restroom(s), Accessibility Features, Bathroom w/Tub, Hard Surface Flooring, One-Level Home, Paved Parking, 1st Floor Laundry
Features
- Levels: One
- Stories: 1
- Exterior features: Shed
Lot
- Features: Corner Lot, Leased, Level
Details
- Parcel number: DERYM2B22L29
- Zoning description: MHPD
Construction
Type & style
- Home type: MobileManufactured
- Property subtype: Manufactured Home
Materials
- Vinyl Siding
- Foundation: Pillar/Post/Pier, Skirted
- Roof: Asphalt Shingle
Condition
- New construction: No
- Year built: 1995
Utilities & green energy
- Electric: 100 Amp Service
- Sewer: Community, Septic Tank
- Utilities for property: Cable Available, Propane, Phone Available
Community & HOA
HOA
- Services included: Plowing, Sewer, Trash, Water, Park Rent
- Additional fee info: Fee: $820
Location
- Region: Derry
Financial & listing details
- Price per square foot: $204/sqft
- Tax assessed value: $177,600
- Annual tax amount: $3,388
- Date on market: 5/26/2026
- Road surface type: Paved
- Body type: Double Wide
Estimated market value
Not available
Estimated sales range
Not available
Not available
Price history
| Date | Event | Price |
|---|---|---|
| 7/1/2026 | Price change | $219,900-2.7%$204/sqft |
Source: | ||
| 6/21/2026 | Price change | $225,900-4.1%$209/sqft |
Source: | ||
| 5/26/2026 | Listed for sale | $235,500-1.8%$218/sqft |
Source: | ||
| 5/24/2026 | Listing removed | $239,900$222/sqft |
Source: eXp Realty #5086731 Report a problem | ||
| 5/20/2026 | Price change | $239,900-2.1%$222/sqft |
Source: | ||
| 5/3/2026 | Listed for sale | $245,000+40%$227/sqft |
Source: | ||
| 10/22/2021 | Sold | $175,000-2.7%$162/sqft |
Source: | ||
| 9/11/2021 | Pending sale | $179,900$167/sqft |
Source: | ||
| 9/11/2021 | Contingent | $179,900$167/sqft |
Source: | ||
| 7/30/2021 | Price change | $179,900-5.3%$167/sqft |
Source: | ||
| 7/6/2021 | Listed for sale | $189,900+217%$176/sqft |
Source: | ||
| 11/27/2000 | Sold | $59,900$55/sqft |
Source: Public Record Report a problem | ||
Public tax history
| Year | Property taxes | Tax assessment |
|---|---|---|
| 2024 | $3,319 +21% | $177,600 +33.8% |
| 2023 | $2,744 +8.6% | $132,700 |
| 2022 | $2,527 +33.8% | $132,700 +71% |
| 2020 | $1,889 +6.2% | $77,600 +14% |
| 2019 | $1,779 +1.1% | $68,100 +0.7% |
| 2018 | $1,760 +4.3% | $67,600 +15.6% |
| 2017 | $1,688 +6.6% | $58,500 |
| 2016 | $1,583 +0.5% | $58,500 +8.5% |
| 2015 | $1,575 -0.7% | $53,900 |
| 2014 | $1,586 -13.8% | $53,900 -7.7% |
| 2013 | $1,839 +3.3% | $58,400 |
| 2012 | $1,780 +1.7% | $58,400 -9% |
| 2011 | $1,751 +5.3% | $64,200 +9.9% |
| 2010 | $1,663 | $58,400 |
Find assessor info on the county website
Monthly payment
Estimated monthly payment$1,822
All calculations are estimates and provided by Zillow, Inc. for informational purposes only. Actual amounts may vary.
HOA fees may include property taxes on listings classified as Co-Ops. Contact the listing agent and/or owner for fee details.
Mortgage interest rates are dependent on a number of factors, including credit score, down payment, and repayment length. Interest rate data provided by Zillow Group Marketplace, Inc. as of 1/1/1970 from various mortgage lenders with which we have lead or other similar arrangements; the Estimated Payment is an average of those rates.
See how much you could borrow to make a competitive offer.
Climate risks
Neighborhood: 03038
Nearby schools
GreatSchools rating
- 3/10Grinnell SchoolGrades: K-4Distance: 1.7 mi
- 4/10Gilbert H. Hood Middle SchoolGrades: 7-8Distance: 1.9 mi
Schools provided by the listing agent
- Elementary: Grinnell Elementary School
- Middle: Gilbert H. Hood Middle School
- High: Pinkerton Academy
Source: PrimeMLS. This data may not be complete. We recommend contacting the local school district to confirm school assignments for this home.
A local agent can set up tours, give advice and negotiate with sellers.
A local lender can help you make sure your offer is ready when you are.
- New Hampshire
- Rockingham County
- Derry
- 03038
- 97 Fordway Extension Unit 29