Skip main navigation
Off market
  • $1,612,300

    97 Four Wheel Dr, Willow, NY 12495

    4beds
    2,931sqft
    SingleFamily
    Built in 1979
    8.06 Acres Lot
    $1,612,300 Zestimate®
    $550/sqft
    $5,892 Estimated rent

    Home value

    $1,612,300

    $1.43M - $1.82M

    $5,892/mo

    Zestimate® history
    Loading
    Loading...

    Owner options

    List your home for rent

    $5,892/mo

    Rent Zestimate®

    Find your next renter with Zillow Rental Manager. Plus, with online applications, you can quickly screen prospective tenants – for free.

    Learn more

    $5,892/mo

    Rent Zestimate®

    Refinance and save

    $10,947/mo

    Est. payment

    Refinancing to a lower rate could help reduce your monthly payments and save thousands over the life of the loan.

    See today's rates

    $10,947/mo

    Est. payment

    Explore your selling options

    Work with a Zillow partner agent

    Leverage their expertise and Zillow's premium Showcase listings to get your home seen by more buyers.

    Get started

    List with your own agent

    Get your home in front of millions of buyers by listing it on Zillow.

    Learn how to do it

    Sell it yourself

    Take full control of how buyers see your home on Zillow by listing For Sale by Owner (FSBO).

    List your home

    What's special

    Open floor planStunning mountain viewsPatioMajestic views

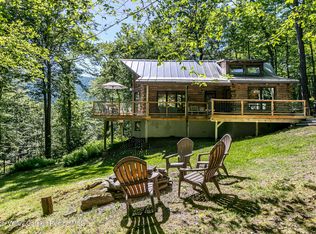
    PRIVATE WOODSTOCK CONTEMPO WITH STUNNING MOUNTAIN VIEWS surrounded by nature's splendor. Serene and tranquil - in a world of your own among majestic views, yet minutes to the centers of Woodstock and Phoenicia. A welcoming, informal retreat created by its only owner - designed for comfort and joy and built with top quality materials and finishes. The family room has a soaring 20' cathedral ceiling, stone fireplace with 6' long hardwood custom mantel and one-of-a-kind hearth. The formal dining room has a 10' ceiling and provides an open floor plan with traditional flair. Large glass sliders access a 53'x16' wraparound deck that overlooks the landscaped heated inground pool with a patio and wood burning outdoor stone barbeque with seating area. The gourmet kitchen features custom knotted cherry cabinets with solid maple interiors, porcelain tile flooring and all the 'bells and whistles' you'd expect in this high-end design: New 3-door fridge with Wi-Fi, 2 wall ovens and warming drawer, an island with built-in farm sink and barstool counter that seats up to four, a custom pantry and wine cabinet. Gaze out from the kitchen's dining alcove through floor-to-ceiling windows with sky-high Catskill views. The living room, with its dramatic vaulted ceiling, Jotul wood burning stove and vintage double fan offers comfort and relaxation. A wall of windows and a glass slider to the deck bring the breathtaking mountains ever closer. The primary bedroom with en suite spa bath has mountain views from a custom 6' Aquatic air bath for two with chromatic lighting and a frameless walk-in shower. A spacious office/study/library with room for two desks has built-in floor-to-ceiling bookcases and superb storage. The laundry-crafts room is guaranteed to make you smile. An open staircase in the living room leads to two bedrooms - each with a comfy, whimsical "bed & breakfast" feel. The total square footage listed does not include the U-shaped finished lower level that provides a 4th bedroom or playroom, a 'wine room,' a huge storage room fitted with cabinetry and shelving, plus a 16'x16' workshop - a prime space for your own design and use - with French doors that open to a bluestone patio. The total 8.06 acres includes 2 parcels: the house on 3.23 acres and a separate adjacent 4.83 wooded parcel with stone lined hiking trails and private hunting grounds that border hundreds of acres of state-owned unspoiled wooded wonderland. Swim, hike, hunt, entertain or simply restore and replenish within the peacefulness of this exceptional mountain home.

    This property is off market, which means it's not currently listed for sale or rent on Zillow. This may be different from what's available on other websites or public sources.

    Facts & features

    Interior

    Bedrooms & bathrooms
    • Bedrooms: 4
    • Bathrooms: 3
    • Full bathrooms: 3
    Heating
    • Forced air, Propane / Butane
    Cooling
    • Central
    Appliances
    • Included: Dishwasher, Dryer, Microwave, Refrigerator, Washer
    Features
    • SLIDING GLASS DOORS, WALK IN CLOSETS, SKYLIGHTS, MASTER BATH, LOW E WINDOWS, WATER FILTER, 9 FT. CEILINGS, WHIRLPOOL TUB
    • Flooring: Hardwood
    • Basement: FULL, WALK OUT, FINISHED
    • Has fireplace: Yes
    Interior area
    • Total interior livable area: 2,931 sqft

    Property

    Parking
    • Parking features: Garage - Attached
    Features
    • Exterior features: Stone, Wood
    • Has view: Yes
    • View description: Mountain
    Lot
    • Size: 8.06 Acres
    • Features: PRIVATE, ADJACENT TO STATE LAND, LANDSCAPED, WOODED, SECLUDED
    Details
    • Parcel number: 51580014417

    Construction

    Type & style
    • Home type: SingleFamily
    • Architectural style: Contemporary
    Materials
    • Wood
    Condition
    • Year built: 1979

    Utilities & green energy

    • Sewer: SEPTIC-INGR.

    Community & HOA

    Location
    • Region: Willow

    Financial & listing details

    • Price per square foot: $550/sqft
    • Tax assessed value: $1,265,957

    Price history

    DateEventPrice
    9/30/2021Sold$1,400,000+3.7%$478/sqft
    Source: HVCRMLS #20212067 Report a problem
    7/22/2021Contingent$1,350,000$461/sqft
    Source: HVCRMLS #20212067 Report a problem
    7/17/2021Pending sale$1,350,000$461/sqft
    Source: HVCRMLS #20212067 Report a problem
    6/3/2021Listed for sale$1,350,000$461/sqft
    Source: HVCRMLS #20212067 Report a problem

    Public tax history

    YearProperty taxesTax assessment
    2025-- $595,000
    2024-- $595,000
    2023-- $595,000
    2022-- $595,000
    2021-- $595,000
    2020-- $595,000
    2019-- $595,000
    2018-- $595,000
    2017$12,242 $595,000 +1.7%
    2016-- $585,000
    2015-- $585,000
    2014-- $585,000
    2013-- $585,000 +75.9%
    2011-- $332,600 -10.1%
    2010-- $369,800
    2009-- $369,800
    2008-- $369,800
    2007-- $369,800
    2006-- $369,800
    2005-- $369,800
    2004-- $369,800 +131.1%
    2003-- $160,000
    2002-- $160,000
    2001-- $160,000
    2000-- $160,000
    Find assessor info on the county website

    Neighborhood: 12495

    Nearby schools

    GreatSchools rating
    Schools provided by the listing agent
    • District: Onteora Central

    Source: The MLS. This data may not be complete. We recommend contacting the local school district to confirm school assignments for this home.