Skip main navigation
Sold for $480,000
  • $480,000

    97 Gaelic Ct, Magnolia, DE 19962

    4beds
    2,956sqft
    Single Family Residence
    Built in 2004
    0.51 Acres Lot
    $507,600 Zestimate®
    $162/sqft
    $2,811 Estimated rent

    Home value

    $507,600

    $482,000 - $533,000

    $2,811/mo

    Zestimate® history
    Loading
    Loading...

    Owner options

    List your home for rent

    $2,811/mo

    Rent Zestimate®

    Find your next renter with Zillow Rental Manager. Plus, with online applications, you can quickly screen prospective tenants – for free.

    Learn more

    $2,811/mo

    Rent Zestimate®

    Refinance and save

    $2,480/mo

    Est. payment

    Refinancing to a lower rate could help reduce your monthly payments and save thousands over the life of the loan.

    See today's rates

    $2,480/mo

    Est. payment

    Explore your selling options

    Work with a Zillow partner agent

    Leverage their expertise and Zillow's premium Showcase listings to get your home seen by more buyers.

    Get started

    List with your own agent

    Get your home in front of millions of buyers by listing it on Zillow.

    Learn how to do it

    Sell it yourself

    Take full control of how buyers see your home on Zillow by listing For Sale by Owner (FSBO).

    List your home

    What's special

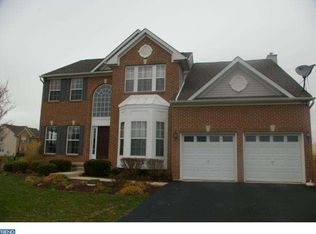
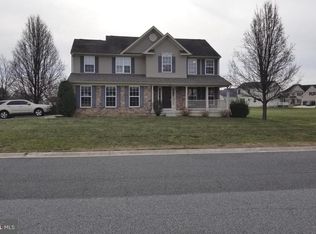
    This home in Irish Hills in the CR School Dist is a beautiful 4 bedroom 3 bath home with 2956 Sq ft on a half acre lot with a beautiful yard features a spacious Main Level primary bedroom, perfect for your personal retreat. The large 20x20 family room with Gas Fireplace provides ample space for family gatherings and relaxation. Granite in the kitchen, 5 burner gas stove with a new Bosch D/W and island for the Chef. There's potential to add two additional bathrooms—one conveniently located on the main level and another in the basement, giving flexibility for future expansion. Walk-in Closets in every bedroom, Anderson Windows & Three car HVAC conditioned garage. Sprinkler system with it's own well for the wrap around lawn and a 3 year old roof makes this a buy. Relax on the expansive front porch to watch sunsets. Outside, enjoy a newly installed Trex deck along with a ground-level stamped cement patio, perfect for outdoor entertainment. A charming gazebo is included and will remain with the property. The 10x16 shed with metal roof also stays, providing extra storage or workspace options. Seller just completed a 4x6 platform Trex step, outside of the family room French doors. Come take a look !

    Zillow last checked:

    Listing updated:

    Listed by:

    Shirley Schwaeble 302-242-6808,

    Century 21 Harrington Realty, Inc,

    Co-Listing Agent: Fernando Ruiz Iii 302-364-0555,

    Century 21 Harrington Realty, Inc

    Bought with:

    Andrea Kennedy-Carolin, R3-0017879

    RE/MAX Eagle Realty

    Source: Bright MLS,MLS#: DEKT2031512MLS Logo

    Facts & features

    Interior

    Bedrooms & bathrooms
    • Bedrooms: 4
    • Bathrooms: 3
    • Full bathrooms: 2
    • 1/2 bathrooms: 1
    • Main level bathrooms: 2
    • Main level bedrooms: 1
    Basement
    • Area: 998
    Heating
    • Forced Air, Natural Gas
    Cooling
    • Central Air, Electric
    Appliances
    • Included: Microwave, Built-In Range, Dishwasher, Disposal, Oven/Range - Gas, Refrigerator, Water Heater, Gas Water Heater
    • Laundry: Upper Level
    Features
    • Breakfast Area, Ceiling Fan(s), Family Room Off Kitchen, Eat-in Kitchen, Kitchen Island, Primary Bath(s), Pantry, Recessed Lighting, Bathroom - Walk-In Shower, Crown Molding
    • Flooring: Ceramic Tile, Carpet, Luxury Vinyl
    • Basement: Full,Interior Entry,Exterior Entry
    • Number of fireplaces: 1
    • Fireplace features: Brick, Gas/Propane
    Interior area
    • Total structure area: 3,954
    • Total interior livable area: 2,956 sqft
    • Finished area above ground: 2,956
    • Finished area below ground: 0

    Property

    Parking
    • Total spaces: 3
    • Parking features: Garage Faces Front, Garage Door Opener, Asphalt, Attached
    • Attached garage spaces: 3
    • Has uncovered spaces: Yes
    • Details: Garage Sqft: 952
    Accessibility
    • Accessibility features: None
    Features
    • Levels: Two
    • Stories: 2
    • Patio & porch: Deck, Patio
    • Exterior features: Extensive Hardscape, Lighting, Lawn Sprinkler, Street Lights
    • Pool features: None
    Lot
    • Size: 0.51 Acres
    • Dimensions: 120.00 x 185.00
    • Features: Level, Rear Yard, SideYard(s), Front Yard
    Details
    • Additional structures: Above Grade, Below Grade
    • Parcel number: SM0011200037800000
    • Zoning: AC
    • Special conditions: Standard

    Construction

    Type & style
    • Home type: SingleFamily
    • Architectural style: Contemporary,Colonial
    • Property subtype: Single Family Residence
    Materials
    • Vinyl Siding
    • Foundation: Permanent
    Condition
    • Excellent
    • New construction: No
    • Year built: 2004

    Utilities & green energy

    • Sewer: Low Pressure Pipe (LPP)
    • Water: Well
    • Utilities for property: Natural Gas Available

    Community & neighborhood

    Security
    • Security features: Security System, Smoke Detector(s), Fire Sprinkler System
    Location
    • Region: Magnolia
    • Subdivision: Irish Hills

    HOA & financial

    HOA
    • Has HOA: Yes
    • HOA fee: $275 annually

    Other

    Other facts
    • Listing agreement: Exclusive Right To Sell
    • Listing terms: FHA,Cash,VA Loan
    • Ownership: Fee Simple

    Price history

    DateEventPrice
    10/30/2024Sold$480,000-1%$162/sqft
    Source: Bright MLS #DEKT2031512 Report a problem
    10/27/2024Pending sale$485,000$164/sqft
    Source: Bright MLS #DEKT2031512 Report a problem
    10/8/2024Contingent$485,000$164/sqft
    Source: Bright MLS #DEKT2031512 Report a problem
    10/2/2024Price change$485,000-2%$164/sqft
    Source: Bright MLS #DEKT2031512 Report a problem
    9/28/2024Price change$495,000-2.9%$167/sqft
    Source: Bright MLS #DEKT2031512 Report a problem
    9/21/2024Listed for sale$509,900+126.6%$172/sqft
    Source: Bright MLS #DEKT2031512 Report a problem
    12/19/2019Sold$225,000$76/sqft
    Source: Public Record Report a problem

    Public tax history

    YearProperty taxesTax assessment
    2025$2,152 $438,000
    2024-- $438,000 +459.4%
    2023$2,342 +5.6%$78,300
    2022$2,218 +1.2%$78,300
    2021$2,193 +4.1%$78,300 +2.2%
    2020$2,106 +4.1%$76,600
    2019$2,023 +3.2%$76,600
    2018$1,961 $76,600
    2017$1,961 +7.6%$76,600
    2016$1,823 +16.5%$76,600
    2015$1,564 +50.4%$76,600
    2014$1,040 $76,600
    2012-- $76,600
    2011-- $76,600
    2010-- $76,600 -0.5%
    2009-- $77,000
    2008-- $77,000
    2007-- $77,000
    2005-- $77,000 +8455.6%
    2004-- $900

    Find assessor info on the county website

    Neighborhood: 19962

    Nearby schools

    GreatSchools rating
    Schools provided by the listing agent
    • High: Caesar Rodney
    • District: Caesar Rodney

    Source: Bright MLS. This data may not be complete. We recommend contacting the local school district to confirm school assignments for this home.

    Get a cash offer in 3 minutes
    Find out how much your home could sell for in as little as 3 minutes with a no-obligation cash offer.
    Estimated market value
    $507,600
    Get a cash offer in 3 minutes
    Find out how much your home could sell for in as little as 3 minutes with a no-obligation cash offer.
    Estimated market value
    $507,600