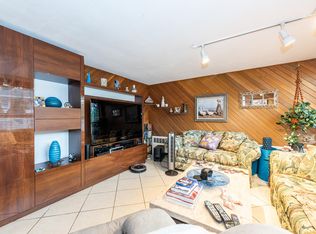
Welcome to a bright, updated, and move-in ready 3 bedroom, 2.5 bath home in the heart of Roslyn Heights. Set within the highly sought-after Herricks School District (school bus eligible for Searingtown Elementary and Herricks High School), this home blends comfort, style, and modern upgrades across 1800+ sq ft of sun-filled living space. Step inside to a warm Living Room with oversized windows and great natural light, flowing into a Formal Dining Room perfect for gatherings. The spacious Eat-In Kitchen features a double oven, stainless steel appliances, granite counters, and direct access to the backyard. The lower level features a cozy Family Room with fireplace, large windows, half bath, and access to the backyard and the oversized 2-car garage. Well-sized bedrooms, including a large primary bedroom with its own private full bathroom. The nicely lit basement offers more usable space including a recreation room, a large laundry room, utility room, and storage. Additional features include Central AC, 3-zone heating, and updated windows within the past few years. Recent updates: new siding, young roof, new gas boiler, EV charger, ductless AC, and more. The private backyard includes an outdoor gas BBQ grill, privacy bushes, and a gazebo, perfect for entertaining. Wide driveway and strong curb appeal. Prime location near the LIE, Northern State Parkway, and LIRR–Albertson Station. A must-see home for buyers looking to get ahead of the spring market.
Sold for $1,320,000
$1,320,000
97 Gilmar Lane, Roslyn Heights, NY 11577
3beds
1,823sqft
Single Family Residence, Residential
Built in 1957
5,980 Square Feet Lot
$1,337,700 Zestimate®
$724/sqft
$5,624 Estimated rent
Home value
$1,337,700
$1.20M - $1.48M
$5,624/mo
Zestimate® history
Owner options
List your home for rent
$5,624/mo
Rent Zestimate®
Find your next renter with Zillow Rental Manager. Plus, with online applications, you can quickly screen prospective tenants – for free.
$5,624/mo
Rent Zestimate®
Refinance and save
$8,715/mo
Est. payment
Refinancing to a lower rate could help reduce your monthly payments and save thousands over the life of the loan.
$8,715/mo
Est. payment
Explore your selling options
Work with a Zillow partner agent
Leverage their expertise and Zillow's premium Showcase listings to get your home seen by more buyers.
Get startedList with your own agent
Get your home in front of millions of buyers by listing it on Zillow.
Learn how to do itSell it yourself
Take full control of how buyers see your home on Zillow by listing For Sale by Owner (FSBO).
List your homeWhat's special
Zillow last checked:
Listing updated:
Listed by:
Bob M. Mathai 917-623-2697,
Right Bob Realty LLC 516-500-2872,
Shini Mathews 917-284-0348,
Right Bob Realty LLC
Bought with:
Diane Klein, 10401377321
Daniel Gale Sothebys Intl Rlty
Source: OneKey® MLS as distributed by MLS GRID,MLS#: 951418
Facts & features
Interior
Bedrooms & bathrooms
- Bedrooms: 3
- Bathrooms: 3
- Full bathrooms: 2
- 1/2 bathrooms: 1
Other
- Description: LR, FDR, EIK with OSE
- Level: First
Other
- Description: MBR with Full Bath, BR, BR, Full Bath
- Level: Second
Basement
- Description: Recreation Room, Laundry, Utilities, Storage
- Level: Lower
Family room
- Description: Family Room, Fireplace, Half Bath, OSE, Access to Garage
- Level: Lower
Heating
- Hot Water
Cooling
- Central Air, Ductless
Appliances
- Included: Dishwasher, Dryer, Gas Cooktop, Gas Oven, Refrigerator, Washer, Gas Water Heater
- Laundry: In Basement
Features
- Eat-in Kitchen, Entrance Foyer, Formal Dining, Galley Type Kitchen, Granite Counters, Primary Bathroom, Recessed Lighting
- Flooring: Hardwood, Tile
- Basement: See Remarks
- Attic: None
- Number of fireplaces: 1
- Fireplace features: Family Room
Interior area
- Total structure area: 1,823
- Total interior livable area: 1,823 sqft
Property
Parking
- Total spaces: 2
- Parking features: Driveway, Garage
- Garage spaces: 2
- Has uncovered spaces: Yes
Features
- Levels: Multi/Split
- Patio & porch: Patio
- Fencing: Vinyl
Lot
- Size: 5,980 Square Feet
- Dimensions: 65 x 92
Details
- Parcel number: 2289072570000080
- Special conditions: None
Construction
Type & style
- Home type: SingleFamily
- Property subtype: Single Family Residence, Residential
Materials
- Brick
Condition
- Year built: 1957
Utilities & green energy
- Sewer: Public Sewer
- Water: Public
- Utilities for property: Electricity Connected, Natural Gas Connected
Community & HOA
HOA
- Has HOA: No
Location
- Region: Roslyn Heights
Financial & listing details
- Price per square foot: $724/sqft
- Tax assessed value: $713,000
- Annual tax amount: $15,493
- Date on market: 1/14/2026
- Cumulative days on market: 6 days
- Listing agreement: Exclusive Right To Sell
- Exclusions: Dining room chandelier fixture
- Electric utility on property: Yes
Price history
| Date | Event | Price |
|---|---|---|
| 5/18/2026 | Sold | $1,320,000+5.6%$724/sqft |
Source:  OneKey® MLS as distributed by MLS GRID #951418 Report a problem OneKey® MLS as distributed by MLS GRID #951418 Report a problem | ||
| 2/2/2026 | Pending sale | $1,249,999$686/sqft |
Source: OneKey® MLS as distributed by MLS GRID #951418 Report a problem | ||
| 1/20/2026 | Listing removed | $1,249,999$686/sqft |
Source: OneKey® MLS as distributed by MLS GRID #951418 Report a problem | ||
| 1/14/2026 | Listed for sale | $1,249,999+71.2%$686/sqft |
Source: OneKey® MLS as distributed by MLS GRID #951418 Report a problem | ||
| 2/27/2015 | Sold | $730,000-2.7%$400/sqft |
Source: OneKey® MLS as distributed by MLS GRID #L2722366 Report a problem | ||
| 11/23/2014 | Listed for sale | $749,888-8.6%$411/sqft |
Source: Daniel Gale Sotheby's International Realty #2722366 Report a problem | ||
| 3/6/2006 | Sold | $820,000+145.9%$450/sqft |
Source: Public Record Report a problem | ||
| 1/24/1997 | Sold | $333,500+15%$183/sqft |
Source: Public Record Report a problem | ||
| 9/19/1995 | Sold | $290,000$159/sqft |
Source: Public Record Report a problem | ||
Public tax history
| Year | Property taxes | Tax assessment |
|---|---|---|
| 2024 | -- | $713 -2.1% |
| 2023 | -- | $728 -10.1% |
| 2022 | -- | $810 |
| 2021 | $15,572 +3.6% | -- |
| 2020 | $15,028 -2.1% | $1,022 -6.7% |
| 2019 | $15,345 | $1,095 -6.3% |
| 2018 | $15,345 -14.9% | $1,168 -18.6% |
| 2017 | $18,023 +9.2% | $1,435 |
| 2016 | $16,507 +207.7% | $1,435 |
| 2015 | $5,364 +5.3% | $1,435 |
| 2013 | $5,094 +4.7% | $1,435 |
| 2012 | $4,864 -41.2% | $1,435 |
| 2011 | $8,278 +4.3% | $1,435 -1.9% |
| 2010 | $7,935 | $1,463 -20.2% |
| 2009 | -- | $1,833 -4.7% |
| 2008 | -- | $1,923 +5.8% |
| 2006 | -- | $1,818 -35.8% |
| 2005 | -- | $2,832 -40.4% |
| 2004 | -- | $4,752 |
| 2003 | -- | $4,752 -47.8% |
| 2002 | -- | $9,100 |
| 2001 | -- | $9,100 |
| 2000 | -- | $9,100 |
Find assessor info on the county website
Neighborhood: 11577
Nearby homes
- $1,249,0003 bd3 ba1.8k sqft91 Gilmar Ln, Roslyn Heights, NY 11577Off Market
- $1,309,600-- bd2 ba2k sqft103 Gilmar Ln, Roslyn Heights, NY 11577Off Market
- $1,211,000-- bd2 ba1.8k sqft106 Stratford St N, Roslyn Heights, NY 11577Off Market
- $1,232,7003 bd3 ba1.8k sqft100 Stratford St N, Roslyn Heights, NY 11577Off Market
- $1,198,200-- bd2 ba1.8k sqft112 Stratford St N, Roslyn Heights, NY 11577Off Market
- $1,197,5003 bd2 ba1.8k sqft85 Gilmar Ln, Roslyn Heights, NY 11577Off Market
- $---- bd-- ba-- sqft85 Gilmar Ln, Roslyn Heights, NY 11577Off Market
- $1,334,0003 bd3 ba2k sqft109 Gilmar Ln, Roslyn Heights, NY 11577Off Market
Nearby schools
GreatSchools rating
- 10/10Searingtown SchoolGrades: K-5Distance: 0.6 mi
- 9/10Herricks Middle SchoolGrades: 6-8Distance: 0.7 mi
- 10/10Herricks High SchoolGrades: 9-12Distance: 1.2 mi
Schools provided by the listing agent
- Elementary: Searingtown School
- Middle: Herricks Middle School
- High: Herricks High School
Source: OneKey® MLS as distributed by MLS GRID. This data may not be complete. We recommend contacting the local school district to confirm school assignments for this home.
Get a cash offer in 3 minutes
Find out how much your home could sell for in as little as 3 minutes with a no-obligation cash offer.
Estimated market value
$1,337,700
Get a cash offer in 3 minutes
Find out how much your home could sell for in as little as 3 minutes with a no-obligation cash offer.
Estimated market value
$1,337,700
- New York
- Nassau County
- Roslyn Heights
- 11577
- 97 Gilmar Lane
Nearby cities
Nearby zip codes
Other Roslyn Heights Topics
