Completely renovated and move-in ready, this 4-bedroom, 2-bath home is located just minutes from the historic heart of downtown DeFuniak Springs. Taken down to the studs and thoughtfully rebuilt, the home offers the charm of a classic ranch with the peace of mind of major system upgrades already completed. Recent improvements include a new HVAC system, new water heater, LVP flooring throughout, new doors, new cabinetry, fresh paint, new stainless-steel appliances, recessed lighting, updated fans and fixtures, and large-format tile in both bathrooms. The bathrooms have been fully refreshed with new showers, vanities, and toilets, offering a clean, modern feel.
Situated on a spacious .43-acre lot, the large backyard offers privacy and plenty of room to enjoy outdoor living, create a garden, entertain guests, or simply relax in your own space. Conveniently located near local shops, restaurants, parks, schools, and the iconic Circle Drive, this home provides easy access to everything DeFuniak Springs has to offer while delivering the durability and strength of solid concrete block construction. This is a rare opportunity to own a fully updated home in a desirable in-town location.
For sale
$235,900
97 Graham St, Defuniak Springs, FL 32435
4beds
1,320sqft
Single Family Residence
Built in 1971
0.43 Acres Lot
$-- Zestimate®
$179/sqft
$-- HOA
What's special
Fresh paintLarge backyard offers privacyNew doorsLvp flooring throughoutRecessed lightingNew stainless-steel appliancesNew cabinetry
- 51 days
- 404
- 53
Zillow last checked:
Listing updated:
Listed by:
Rachel C Carter 850-333-3162,
HomeBiz Properties
Source: ECAOR,MLS#: 1009293
Facts & features
Interior
Bedrooms & bathrooms
- Bedrooms: 4
- Bathrooms: 2
- Full bathrooms: 2
Bedroom
- Level: First
- Area: 120 Square Feet
- Dimensions: 10 x 12
Bedroom
- Level: First
- Area: 100 Square Feet
- Dimensions: 10 x 10
Bedroom
- Level: First
- Area: 120 Square Feet
- Dimensions: 10 x 12
Bedroom
- Level: First
- Area: 120 Square Feet
- Dimensions: 10 x 12
Kitchen
- Level: First
- Area: 56 Square Feet
- Dimensions: 8 x 7
Living room
- Level: First
- Area: 120 Square Feet
- Dimensions: 12 x 10
Heating
- Central
Cooling
- Central Air
Appliances
- Included: Dishwasher, Microwave, Refrigerator, Electric Water Heater
- Laundry: Washer/Dryer Hookup
Features
- Recessed Lighting, Newly Painted
- Flooring: Vinyl
- Common walls with other units/homes: No Common Walls
Interior area
- Total structure area: 1,320
- Total interior livable area: 1,320 sqft
Property
Features
- Stories: 1
- Patio & porch: Patio, Porch
Lot
- Size: 0.43 Acres
- Dimensions: 106 x 175
- Features: Aerials/Topo Availbl, Interior Lot
Details
- Parcel number: 363N19193880000050
- Zoning description: City, Resid Single Family
Construction
Type & style
- Home type: SingleFamily
- Architectural style: Ranch
- Property subtype: Single Family Residence
Materials
- Block
- Roof: Metal
Condition
- Construction Complete,Renovated
- New construction: No
- Year built: 1971
Utilities & green energy
- Water: Public
Community & HOA
Community
- Subdivision: NO RECORDED SUBDIVISION
Location
- Region: Defuniak Springs
Financial & listing details
- Price per square foot: $179/sqft
- Tax assessed value: $90,043
- Annual tax amount: $1,045
- Date on market: 8/6/2026
- Road surface type: Paved
Estimated market value
Not available
Estimated sales range
Not available
Not available
Price history
| Date | Event | Price |
|---|---|---|
| 8/6/2026 | Listed for sale | $235,900-1.3%$179/sqft |
Source:  ECAOR #1009293 Report a problem ECAOR #1009293 Report a problem | ||
| 6/29/2026 | Listing removed | $238,900$181/sqft |
Source: ECAOR #995118 Report a problem | ||
| 5/10/2026 | Price change | $238,900-0.4%$181/sqft |
Source: ECAOR #995118 Report a problem | ||
| 3/2/2026 | Price change | $239,900-2%$182/sqft |
Source: ECAOR #995118 Report a problem | ||
| 2/12/2026 | Listed for sale | $244,900+172.1%$186/sqft |
Source: ECAOR #995118 Report a problem | ||
| 8/15/2025 | Sold | $90,000-30.2%$68/sqft |
Source:  CPAR #772217 Report a problem CPAR #772217 Report a problem | ||
| 8/1/2025 | Pending sale | $129,000$98/sqft |
Source: CPAR #772217 Report a problem | ||
| 7/29/2025 | Listed for sale | $129,000$98/sqft |
Source: CPAR #772217 Report a problem | ||
| 7/20/2025 | Pending sale | $129,000$98/sqft |
Source: CPAR #772217 Report a problem | ||
| 7/17/2025 | Listed for sale | $129,000$98/sqft |
Source: CPAR #772217 Report a problem | ||
| 6/26/2025 | Pending sale | $129,000$98/sqft |
Source: CPAR #772217 Report a problem | ||
| 6/2/2025 | Price change | $129,000-7.9%$98/sqft |
Source: CPAR #772217 Report a problem | ||
| 5/12/2025 | Price change | $139,999-6.6%$106/sqft |
Source: CPAR #772217 Report a problem | ||
| 4/20/2025 | Listed for sale | $149,900-2.7%$114/sqft |
Source: CPAR #772217 Report a problem | ||
| 4/1/2025 | Listing removed | $154,000$117/sqft |
Source: ECAOR #941694 Report a problem | ||
| 3/26/2025 | Listed for sale | $154,000$117/sqft |
Source: ECAOR #941694 Report a problem | ||
| 10/30/2024 | Listing removed | $154,000$117/sqft |
Source: ECAOR #941694 Report a problem | ||
| 9/18/2024 | Price change | $154,000-2.5%$117/sqft |
Source: ECAOR #941694 Report a problem | ||
| 7/11/2024 | Price change | $158,000-1.2%$120/sqft |
Source: ECAOR #941694 Report a problem | ||
| 5/31/2024 | Price change | $159,999-2.1%$121/sqft |
Source: ECAOR #941694 Report a problem | ||
| 5/5/2024 | Price change | $163,500-0.9%$124/sqft |
Source: ECAOR #941694 Report a problem | ||
| 4/25/2024 | Listed for sale | $164,999$125/sqft |
Source: ECAOR #941694 Report a problem | ||
| 4/15/2024 | Listing removed | -- |
Source: ECAOR #941694 Report a problem | ||
| 2/6/2024 | Listed for sale | $164,999$125/sqft |
Source: ECAOR #941694 Report a problem | ||
Public tax history
| Year | Property taxes | Tax assessment |
|---|---|---|
| 2025 | $1,045 | $69,741 +10% |
| 2024 | -- | $63,401 +10% |
| 2023 | -- | $57,637 +10% |
| 2022 | $773 +15.1% | $52,397 +10% |
| 2021 | $672 +12.9% | $47,634 +10% |
| 2020 | $595 +974.4% | $43,304 +20.4% |
| 2019 | $55 | $35,958 +1.9% |
| 2018 | $55 +5.7% | $35,288 +2.1% |
| 2017 | $52 +6.8% | $34,562 +2.1% |
| 2016 | $49 +6.1% | $33,851 +0.7% |
| 2015 | $46 -0.3% | $33,616 +0.8% |
| 2014 | $46 | $33,349 +1.5% |
| 2013 | -- | $32,856 +1.7% |
| 2012 | -- | $32,307 +3% |
| 2011 | -- | $31,366 +1.5% |
| 2010 | -- | $30,902 +2.7% |
| 2009 | -- | $30,090 +0.1% |
| 2008 | -- | $30,060 +3% |
| 2007 | -- | $29,184 +5.6% |
| 2005 | -- | $27,643 +3% |
| 2004 | -- | $26,838 +1.9% |
| 2003 | -- | $26,338 +2.4% |
| 2002 | -- | $25,721 +1.6% |
| 2001 | -- | $25,316 |
Find assessor info on the county website
Monthly payment
Est. payment
Payment breakdown
Explore the cost of this home by adjusting the details. Changes won't be saved.Climate risks
Neighborhood: 32435
Nearby schools
Schools provided by the listing agent
- Elementary: West Defuniak
- Middle: Walton
- High: Walton
Source: ECAOR. This data may not be complete. We recommend contacting the local school district to confirm school assignments for this home.
Similar homes
- $269,0004 bd2 ba1.3k sqft101 Live Oak Ave, Defuniak Springs, FL 32435For Sale

 MLS ID #1011051, Aida I Weber, Coldwell Banker Realty. ECAOR
 - $245,0003 bd2 ba1.2k sqft1737 County Highway 183 S, Defuniak Springs, FL 32435For Sale
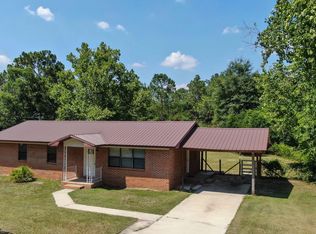 MLS ID #977303, Michael F Johnson, Realty ONE Group Emerald Coast. ECAOR
 - $204,9004 bd2 ba1.4k sqft127 S 22nd St, Defuniak Springs, FL 32435For Sale
 MLS ID #1002964, Deborah A Morton, Bay Living Inc. ECAOR
 - $249,9003 bd2 ba1.2k sqft135 Loftin St, Defuniak Springs, FL 32435For Sale
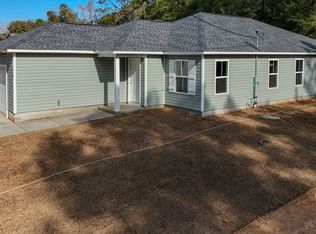 MLS ID #1005255, Christa V Merrifield, Merrifield & Pilcher Realty. ECAOR
 - $219,9003 bd1 ba1.1k sqft49 Fredrick Dr, Defuniak Springs, FL 32433For SaleMLS ID #1006586, Brenda E Madrigal, Coastal Realty Services. ECAOR
- $237,4903 bd2 ba1.4k sqft117 Mapleview Dr #Hs-29a, Defuniak Springs, FL 32435For SaleMLS ID #1012030, Lisa M Strickland, Lennar Realty Inc. ECAOR
- $218,5003 bd1 ba1.2k sqft948 Lakeview Dr, Defuniak Springs, FL 32433For SaleMLS ID #1011753, Rachel C Carter, HomeBiz Properties. ECAOR
- $247,4903 bd2 ba1.5k sqft95 Mapleview Dr #Hs-30a, Defuniak Springs, FL 32435For SaleMLS ID #1012027, Lisa M Strickland, Lennar Realty Inc. ECAOR
- $210,0004 bd2 ba1.3k sqft128 Mikaela Ave, Defuniak Springs, FL 32433For SaleMLS ID #1002296, Karen R Albright, Opendoor Brokerage LLC. ECAOR
- $225,0003 bd2 ba1.4k sqft874 W Orange Ave, Defuniak Springs, FL 32435For SaleMLS ID #970003, Jan N Hooks, Jan Hooks Real Estate Group Inc. ECAOR
- $219,9003 bd2 ba1.2k sqft255 W Renoir Rd, Defuniak Springs, FL 32433For SaleMLS ID #997726, Hattie M Auclair, Coldwell Banker Realty. ECAOR
- $285,0004 bd2 ba1.7k sqft115 Cora Rd, Defuniak Springs, FL 32433For SaleMLS ID #1008889, Larry Hughes, The Property Group 850 Inc. ECAOR
- $249,4903 bd2 ba1.4k sqft100 Mapleview Dr #Hs-6b, Defuniak Springs, FL 32435For SaleMLS ID #1009841, Lisa M Strickland, Lennar Realty Inc. ECAOR
- $193,0003 bd2 ba1.4k sqft447 Smith Rd, Defuniak Springs, FL 32433For SaleMLS ID #1012420, Christopher M Jayne, Live 30A Real Estate LLC. ECAOR
- $252,9003 bd2 ba1.3k sqft58 Spooner St, Defuniak Springs, FL 32433For SaleMLS ID #1009688, Jenny R Teel, Teel & Waters Real Estate Company Inc. ECAOR
- $217,9993 bd1 ba840 sqft153 Caswell Branch Rd, Freeport, FL 32439For SaleMLS ID #1012599, Stevie A McInnes, Mckenzie Claire Real Estate Group LLC. ECAOR
- $297,0003 bd2 ba1.5k sqft28 Rubens Ln, Defuniak Springs, FL 32433For SaleMLS ID #1008868, Ruth Reddick, The Property Group 850 Inc. ECAOR
- $324,9003 bd2 ba1.8k sqft48 S Pleasant Dr, Defuniak Springs, FL 32435For SaleMLS ID #980247, Bruce R Naylor, Naylor Realty And Associates. ECAOR
