Lovely 4-Bedroom Center Hall Colonial home set on 2-Acre lot with fenced backyard. List of Upgrades: **HVAC upgrade - 2020. **Compressor outside and furnace inside were replaced, **upgraded from 3 ton to 4 ton unit. **Siding, roof, gutters and garage doors - replaced in 2018. **Fridge - replaced in 2022. **Fence gate and various fence posts replaced in 2023. **Deck stained in 2022, **gates were also added at the same time, as well as a hand rail. **The well tank in the utility room (its blue) and the conditioning/salt tank were replaced at the end of 2020, **New carpet in Family room (with fireplace) 2022, **crawlspace was encapsulated (Helps with heating/cooling) 2022 Home has 2 car attached garage and an additional 2 car detached garage. Family room with fireplace has door to 2 level deck in back. Large living room off center hall has French doors. Large kitchen with Corian counters and sink, Separate Dining room. Basement has full bathroom, and doors to walkout to the backyard. Come check out this great home Seller offering a $5,000 Credit for carpet and paint with acceptable offer
Sold for $485,000
$485,000
97 Green Valley Dr, Charles Town, WV 25414
4beds
3,244sqft
Single Family Residence
Built in 1986
2 Acres Lot
$538,000 Zestimate®
$150/sqft
$2,802 Estimated rent
Home value
$538,000
$511,000 - $565,000
$2,802/mo
Zestimate® history
Owner options
List your home for rent
$2,802/mo
Rent Zestimate®
Find your next renter with Zillow Rental Manager. Plus, with online applications, you can quickly screen prospective tenants – for free.
$2,802/mo
Rent Zestimate®
Refinance and save
$2,573/mo
Est. payment
Refinancing to a lower rate could help reduce your monthly payments and save thousands over the life of the loan.
$2,573/mo
Est. payment
Explore your selling options
Work with a Zillow partner agent
Leverage their expertise and Zillow's premium Showcase listings to get your home seen by more buyers.
Get startedList with your own agent
Get your home in front of millions of buyers by listing it on Zillow.
Learn how to do itSell it yourself
Take full control of how buyers see your home on Zillow by listing For Sale by Owner (FSBO).
List your homeWhat's special
Garage doorsSeparate dining roomUtility roomFenced backyardCorian countersNew carpetFrench doors
Zillow last checked:
Listing updated:
Listed by:
Donna Sammarco 540-295-0693,
Coldwell Banker Realty
Bought with:
Lisa Ponton, WVS220302027
Keller Williams Realty Advantage
Source: Bright MLS,MLS#: WVJF2009240
Facts & features
Interior
Bedrooms & bathrooms
- Bedrooms: 4
- Bathrooms: 4
- Full bathrooms: 3
- 1/2 bathrooms: 1
- Main level bathrooms: 1
Rooms
- Room types: Living Room, Dining Room, Primary Bedroom, Bedroom 2, Bedroom 3, Bedroom 4, Kitchen, Family Room, Breakfast Room, Laundry, Other
Primary bedroom
- Features: Flooring - Carpet
- Level: Upper
- Area: 221 Square Feet
- Dimensions: 17 x 13
Bedroom 2
- Features: Flooring - Carpet
- Level: Upper
- Area: 144 Square Feet
- Dimensions: 12 x 12
Bedroom 3
- Features: Flooring - Carpet
- Level: Upper
- Area: 100 Square Feet
- Dimensions: 10 x 10
Bedroom 4
- Features: Flooring - Carpet
- Level: Upper
- Area: 100 Square Feet
- Dimensions: 10 x 10
Breakfast room
- Features: Flooring - HardWood
- Level: Main
- Area: 110 Square Feet
- Dimensions: 11 x 10
Dining room
- Features: Flooring - HardWood
- Level: Main
- Area: 132 Square Feet
- Dimensions: 12 x 11
Family room
- Features: Fireplace - Gas, Flooring - Carpet
- Level: Main
- Area: 273 Square Feet
- Dimensions: 21 x 13
Family room
- Features: Flooring - Carpet
- Level: Lower
- Area: 286 Square Feet
- Dimensions: 22 x 13
Kitchen
- Features: Flooring - HardWood
- Level: Main
- Area: 121 Square Feet
- Dimensions: 11 x 11
Laundry
- Level: Main
Living room
- Features: Flooring - HardWood
- Level: Main
- Area: 192 Square Feet
- Dimensions: 16 x 12
Other
- Features: Flooring - Carpet
- Level: Lower
- Area: 100 Square Feet
- Dimensions: 10 x 10
Heating
- Heat Pump, Electric
Cooling
- Central Air, Ceiling Fan(s), Electric
Appliances
- Included: Dishwasher, Disposal, Dryer, Ice Maker, Oven/Range - Electric, Range Hood, Refrigerator, Water Conditioner - Owned, Water Heater, Washer, Electric Water Heater
- Laundry: Main Level, Laundry Room
Features
- Breakfast Area, Chair Railings, Crown Molding, Dining Area, Floor Plan - Traditional, Kitchen - Country, Primary Bath(s), Family Room Off Kitchen
- Flooring: Wood, Carpet
- Windows: Window Treatments
- Basement: Finished
- Number of fireplaces: 1
- Fireplace features: Mantel(s)
Interior area
- Total structure area: 3,244
- Total interior livable area: 3,244 sqft
- Finished area above ground: 2,144
- Finished area below ground: 1,100
Property
Parking
- Total spaces: 4
- Parking features: Garage Faces Front, Garage Faces Side, Inside Entrance, Attached, Detached
- Attached garage spaces: 4
Accessibility
- Accessibility features: None
Features
- Levels: Three
- Stories: 3
- Patio & porch: Deck, Porch
- Pool features: None
- Fencing: Board
Lot
- Size: 2 Acres
Details
- Additional structures: Above Grade, Below Grade
- Parcel number: 02 22007100000000
- Zoning: 101
- Special conditions: Standard
Construction
Type & style
- Home type: SingleFamily
- Architectural style: Colonial
- Property subtype: Single Family Residence
Materials
- Aluminum Siding
- Foundation: Concrete Perimeter
- Roof: Architectural Shingle
Condition
- Very Good
- New construction: No
- Year built: 1986
Utilities & green energy
- Sewer: On Site Septic
- Water: Well
Community & HOA
Community
- Subdivision: Green Valley
HOA
- Has HOA: Yes
- Services included: Road Maintenance
- HOA fee: $300 annually
Location
- Region: Charles Town
- Municipality: Charles Town
Financial & listing details
- Price per square foot: $150/sqft
- Tax assessed value: $308,800
- Annual tax amount: $1,258
- Date on market: 9/24/2023
- Listing agreement: Exclusive Right To Sell
- Listing terms: Cash,Conventional,FHA,VA Loan
- Inclusions: Washer, Dryer, Refrigerator, Dishwasher, Propane Tank
- Ownership: Fee Simple
Price history
| Date | Event | Price |
|---|---|---|
| 10/26/2023 | Sold | $485,000-2%$150/sqft |
Source:  Bright MLS #WVJF2009240 Report a problem Bright MLS #WVJF2009240 Report a problem | ||
| 9/29/2023 | Pending sale | $495,000$153/sqft |
Source: Bright MLS #WVJF2009240 Report a problem | ||
| 9/24/2023 | Listed for sale | $495,000$153/sqft |
Source: Bright MLS #WVJF2009240 Report a problem | ||
| 9/20/2023 | Listing removed | -- |
Source: Bright MLS #WVJF2008282 Report a problem | ||
| 9/15/2023 | Price change | $495,000-0.8%$153/sqft |
Source: Bright MLS #WVJF2008282 Report a problem | ||
| 8/28/2023 | Price change | $499,000-4%$154/sqft |
Source: Bright MLS #WVJF2008282 Report a problem | ||
| 8/19/2023 | Listed for sale | $520,000+55.2%$160/sqft |
Source: Bright MLS #WVJF2008282 Report a problem | ||
| 8/2/2017 | Sold | $335,000-3.6%$103/sqft |
Source: Public Record Report a problem | ||
| 6/18/2017 | Pending sale | $347,500$107/sqft |
Source: MarketPlace REALTY #JF9967516 Report a problem | ||
| 6/7/2017 | Listed for sale | $347,500$107/sqft |
Source: MarketPlace REALTY #JF9967516 Report a problem | ||
Public tax history
| Year | Property taxes | Tax assessment |
|---|---|---|
| 2025 | $2,938 +21.5% | $252,800 +22.4% |
| 2024 | $2,417 +0.2% | $206,500 |
| 2023 | $2,412 +9.2% | $206,500 +11.4% |
| 2022 | $2,208 | $185,300 +9.8% |
| 2021 | -- | $168,700 +0.5% |
| 2020 | -- | $167,900 +1.6% |
| 2019 | $1,917 +10.6% | $165,300 +12.1% |
| 2018 | $1,733 -0.9% | $147,500 -0.9% |
| 2017 | $1,748 +2% | $148,800 +1.7% |
| 2016 | $1,714 +2.5% | $146,300 +3% |
| 2015 | $1,672 -1.3% | $142,000 -1.5% |
| 2014 | $1,694 +5.2% | $144,100 +1.1% |
| 2013 | $1,611 | $142,500 +4.3% |
| 2012 | $1,611 -0.9% | $136,600 -4.8% |
| 2011 | $1,626 +0.9% | $143,500 -1% |
| 2010 | $1,611 -32.3% | $145,000 -34.7% |
| 2009 | $2,380 -1.8% | $222,000 |
| 2008 | $2,423 -2.6% | $222,000 -0.1% |
| 2007 | $2,487 +40.8% | $222,300 +51.8% |
| 2006 | $1,766 -3.8% | $146,400 0% |
| 2005 | $1,836 | $146,460 +53% |
| 2004 | -- | $95,700 |
| 2003 | -- | $95,700 +7.5% |
| 2002 | -- | $89,040 |
| 2001 | -- | $89,040 |
Find assessor info on the county website
Neighborhood: 25414
Nearby homes
- $569,1004 bd3 ba2.7k sqft83 Green Valley Dr, Charles Town, WV 25414Off Market
- $449,0003 bd3 ba1.4k sqft139 Green Valley Dr, Charles Town, WV 25414Sold
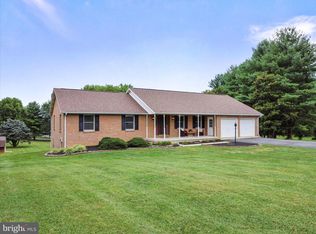
- $463,8004 bd2 ba2.1k sqft33 Green Valley Dr, Charles Town, WV 25414Off Market
- $420,0003 bd2 ba2.1k sqft680 Treeline Dr, Charles Town, WV 25414Sold
- $483,2004 bd2 ba2.1k sqft120 Green Valley Dr, Charles Town, WV 25414Off Market
- $505,7003 bd2 ba2.6k sqft654 Treeline Dr, Charles Town, WV 25414Off Market
- $696,7004 bd3 ba3.8k sqft76 Green Valley Dr, Charles Town, WV 25414Off Market
- $444,7003 bd3 ba2.3k sqft712 Treeline Dr, Charles Town, WV 25414Off Market
Nearby schools
GreatSchools rating
- NAPage Jackson Elementary SchoolGrades: PK-2Distance: 2.4 mi
- 5/10Charles Town Middle SchoolGrades: 6-8Distance: 2.2 mi
- 3/10Washington High SchoolGrades: 9-12Distance: 2.2 mi
Schools provided by the listing agent
- District: Jefferson County Schools
Source: Bright MLS. This data may not be complete. We recommend contacting the local school district to confirm school assignments for this home.
Get a cash offer in 3 minutes
Find out how much your home could sell for in as little as 3 minutes with a no-obligation cash offer.
Estimated market value
$538,000
Get a cash offer in 3 minutes
Find out how much your home could sell for in as little as 3 minutes with a no-obligation cash offer.
Estimated market value
$538,000
- West Virginia
- Jefferson County
- Charles Town
- 25414
- 97 Green Valley Dr
Nearby cities
Nearby zip codes
Other Charles Town Topics
