Immediate occupancy!!!! move in within 72 hours! Lovely Ranch living in Troy Oaks with so many extra perks with this home. A huge front porch with a sun shade for those hot days, a pond out front at the walk way that comes with the home, many beautiful yard perennials and home abuts to woods and is on the cul de sac - less traffic and quiet. Master suite has a garden tub and double vanities, storage galore and a shower in addition to the garden tub in master. Bedroom is very oversized with room for treadmills or work out machinery. Two bedrooms and full bath off hallway - baths are updated. Kitchen has plenty of cupboards and drawer space for everything. Comes with Refrigerator and Stove, Full roof tear off in 2020, AC added in 2020. Huge room off back that is a 4 season room, man cave, kids room for crafts or activities - or whatever you need - paint studio - shop, whatever you need - cement floor but finished part of the home. Enclosed attached to the home carport for your ca
Closed
$69,000
97 Greentree Ln, Hiram, OH 44234
3beds
1,750sqft
Manufactured Home, Single Family Residence
Built in 1992
-- sqft lot
$-- Zestimate®
$39/sqft
$1,459 Estimated rent
Home value
Not available
Estimated sales range
Not available
$1,459/mo
Zestimate® history
Owner options
List your home for rent
$1,459/mo
Rent Zestimate®
Find your next renter with Zillow Rental Manager. Plus, with online applications, you can quickly screen prospective tenants – for free.
$1,459/mo
Rent Zestimate®
Refinance and save
$367/mo
Est. payment
Refinancing to a lower rate could help reduce your monthly payments and save thousands over the life of the loan.
$367/mo
Est. payment
Explore your selling options
Work with a Zillow partner agent
Leverage their expertise and Zillow's premium Showcase listings to get your home seen by more buyers.
Get startedList with your own agent
Get your home in front of millions of buyers by listing it on Zillow.
Learn how to do itSell it yourself
Take full control of how buyers see your home on Zillow by listing For Sale by Owner (FSBO).
List your homeWhat's special
Cement floorHuge front porchStorage galoreKids roomDrawer spaceHuge roomClose to shopping
Zillow last checked:
Listing updated:
Listed by:
Kymberley Ladow Hackle KYMHACKLE@HOWARDHANNA.COM(440)759-4248,
Howard Hanna
Bought with:
Kymberley Ladow Hackle, 2005017488
Howard Hanna
Source: MLS Now,MLS#: 4461490Originating MLS: Lake Geauga Area Association of REALTORS
Facts & features
Interior
Bedrooms & bathrooms
- Bedrooms: 3
- Bathrooms: 2
- Full bathrooms: 2
- Main level bathrooms: 2
- Main level bedrooms: 3
Primary bedroom
- Level: First
- Dimensions: 16.00 x 14.00
Bedroom
- Level: First
- Dimensions: 14.00 x 11.00
Bedroom
- Level: First
- Dimensions: 10.00 x 11.00
Primary bathroom
- Level: First
- Dimensions: 12.00 x 13.00
Bathroom
- Level: First
- Dimensions: 6.00 x 8.00
Dining room
- Level: First
- Dimensions: 9.00 x 9.00
Family room
- Features: Fireplace
- Level: First
- Dimensions: 16.00 x 26.00
Kitchen
- Level: First
- Dimensions: 15.00 x 11.00
Laundry
- Level: First
- Dimensions: 12.00 x 7.00
Heating
- Electric, Forced Air
Cooling
- Central Air
Appliances
- Included: Range, Refrigerator
- Laundry: In Unit
Features
- Has basement: No
- Number of fireplaces: 1
Interior area
- Total structure area: 1,750
- Total interior livable area: 1,750 sqft
- Finished area above ground: 1,750
- Finished area below ground: 0
Property
Parking
- Parking features: Attached, Carport, Garage, Paved
- Attached garage spaces: 3
- Has carport: Yes
Accessibility
- Accessibility features: None
Features
- Levels: One
- Stories: 1
- Patio & porch: Deck, Enclosed, Patio, Porch
- Has view: Yes
- View description: Trees/Woods
Lot
- Dimensions: 50 by 180
Details
- Parcel number: 99001706
- On leased land: Yes
- Lease amount: $585
Construction
Type & style
- Home type: MobileManufactured
- Architectural style: Manufactured Home,Mobile Home,Ranch
- Property subtype: Manufactured Home, Single Family Residence
Materials
- Vinyl Siding
- Roof: Asphalt,Fiberglass
Condition
- Year built: 1992
Utilities & green energy
- Water: Private
Community & HOA
Community
- Features: Public Transportation
HOA
- Has HOA: No
Location
- Region: Hiram
Financial & listing details
- Price per square foot: $39/sqft
- Annual tax amount: $900
- Date on market: 6/16/2023
- Cumulative days on market: 67 days
- Listing agreement: Exclusive Right To Sell
- Listing terms: Cash,Conventional
Price history
| Date | Event | Price |
|---|---|---|
| 1/24/2024 | Listing removed | $74,899+8.5%$43/sqft |
Source:  MLS Now #4461490 Report a problem MLS Now #4461490 Report a problem | ||
| 9/19/2023 | Sold | $69,000-7.9%$39/sqft |
Source: MLS Now #4461490 Report a problem | ||
| 7/31/2023 | Pending sale | $74,899$43/sqft |
Source: MLS Now #4461490 Report a problem | ||
| 7/20/2023 | Price change | $74,899-0.1%$43/sqft |
Source: MLS Now #4461490 Report a problem | ||
| 6/29/2023 | Price change | $74,999-6.3%$43/sqft |
Source: MLS Now #4461490 Report a problem | ||
| 6/9/2023 | Price change | $79,999-5.9%$46/sqft |
Source: MLS Now #4461490 Report a problem | ||
| 5/25/2023 | Listed for sale | $84,999+174.2%$49/sqft |
Source: MLS Now #4461490 Report a problem | ||
| 3/27/2008 | Sold | $31,000$18/sqft |
Source: MLS Now #2441515 Report a problem | ||
Public tax history
| Year | Property taxes | Tax assessment |
|---|---|---|
| 2022 | -- | -- |
| 2021 | -- | -- |
| 2020 | -- | -- |
| 2019 | -- | -- |
| 2018 | -- | -- |
| 2017 | -- | -- |
| 2016 | -- | -- |
| 2015 | -- | -- |
Find assessor info on the county website
Neighborhood: 44234
Nearby homes
- $---- bd-- ba-- sqft93 Greentree Ln, Hiram, OH 44234Off Market
- $89,9003 bd2 ba-- sqft103 Greentree Ln, Hiram, OH 44234Pending
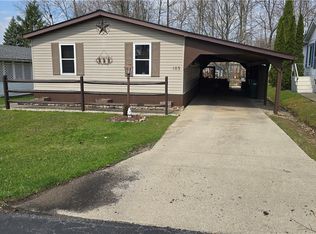
- $---- bd-- ba-- sqft95 Greentree Ln, Hiram, OH 44234Off Market
- $--3 bd2 ba1.2k sqft91 Greentree Ln, Hiram, OH 44234Off Market
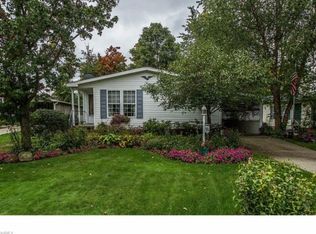
- $--3 bd2 ba1k sqft101 Greentree Ln, Hiram, OH 44234Off Market
- $207,4003 bd2 ba1.3k sqft92 Greentree Lane, Hiram, OH 44234Off Market
- $58,0003 bd2 ba1.7k sqft98 Greentree Ln, Hiram, OH 44234Sold
- $--3 bd2 ba960 sqft90 Greentree Ln, Hiram, OH 44234Off Market
Nearby schools
GreatSchools rating
- 7/10Berkshire Middle SchoolGrades: 5-8Distance: 7.5 mi
- 7/10Berkshire High SchoolGrades: 9-12Distance: 7.5 mi
Schools provided by the listing agent
- District: Berkshire LSD - 2801
Source: MLS Now. This data may not be complete. We recommend contacting the local school district to confirm school assignments for this home.
- Ohio
- Geauga County
- Hiram
- 44234
- 97 Greentree Ln
Nearby cities
Nearby zip codes
Other Hiram Topics
