Skip main navigation
Closed
Street View
  • Listed by: Keller Williams Realty-Metropolitan
    Bought with: Keller Williams Realty-Metropolitan
    $661,000

    97 Hamilton Drive, Epping, NH 03042

    4beds
    2,536sqft
    Single Family Residence
    Built in 2005
    2.28 Acres Lot
    $742,200 Zestimate®
    $261/sqft
    $4,295 Estimated rent

    Home value

    $742,200

    $705,000 - $787,000

    $4,295/mo

    Zestimate® history
    Loading
    Loading...

    Owner options

    List your home for rent

    $4,295/mo

    Rent Zestimate®

    Find your next renter with Zillow Rental Manager. Plus, with online applications, you can quickly screen prospective tenants – for free.

    Learn more

    $4,295/mo

    Rent Zestimate®

    Refinance and save

    $3,555/mo

    Est. payment

    Refinancing to a lower rate could help reduce your monthly payments and save thousands over the life of the loan.

    See today's rates

    $3,555/mo

    Est. payment

    Explore your selling options

    Work with a Zillow partner agent

    Leverage their expertise and Zillow's premium Showcase listings to get your home seen by more buyers.

    Get started

    List with your own agent

    Get your home in front of millions of buyers by listing it on Zillow.

    Learn how to do it

    Sell it yourself

    Take full control of how buyers see your home on Zillow by listing For Sale by Owner (FSBO).

    List your home

    What's special

    Cozy gas fireplaceModern comfortLuxurious primary suiteVaulted ceilingSerene backyardFormal dining roomExpansive deck
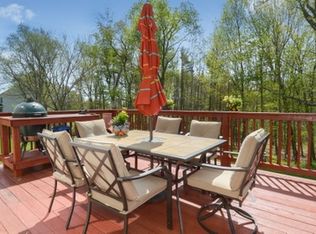
    Welcome to this stunning Colonial home in the sought-after Hamilton Heights neighborhood! Set on 2.28 acres, this property offers over 2,500 sq ft of versatile living space, combining classic charm with modern comfort. The first floor features a dedicated office space, a formal dining room, and a convenient half bath with a washer and dryer. The well-appointed kitchen, equipped with stainless steel appliances, flows seamlessly into the eat-in area and a spacious family room warmed by a cozy gas fireplace—perfect for hosting gatherings or relaxing after a long day. Step outside onto the expansive deck designed with space for a hot tub, overlooking the serene backyard that abuts a peaceful wooded area. On the second floor, you’ll find four generously sized bedrooms, including a luxurious primary suite with a vaulted ceiling, an en-suite bathroom featuring a double vanity, and two large closets. Additional highlights include a new propane gas furnace, a secondary pellet stove, new garage doors, a Vivint security system, and a Ring camera setup. The window A/C units, washer, and dryer are also included for your convenience. Located just minutes from downtown Epping, shopping, and dining, this home offers comfort, convenience, and value in one of the area’s most desirable neighborhoods. Don’t miss this opportunity—schedule your showing today!

    Zillow last checked:

    Listing updated:

    Listed by:

    Joe Glaude,

    Keller Williams Realty-Metropolitan 603-232-8282

    Bought with:

    Joe Glaude

    Keller Williams Realty-Metropolitan

    Source: PrimeMLS,MLS#: 5024766MLS Logo

    Facts & features

    Interior

    Bedrooms & bathrooms
    • Bedrooms: 4
    • Bathrooms: 3
    • Full bathrooms: 2
    • 1/2 bathrooms: 1
    Heating
    • Propane, Pellet Stove, Forced Air
    Cooling
    • None
    Appliances
    • Included: Dishwasher, Dryer, Microwave, Gas Range, Refrigerator, Washer
    Features
    • Dining Area, Primary BR w/ BA, Walk-In Closet(s), Smart Thermostat
    • Flooring: Carpet, Hardwood, Vinyl
    • Basement: Concrete Floor,Interior Stairs,Unfinished,Interior Entry
    • Attic: Walk-up
    • Has fireplace: Yes
    • Fireplace features: Gas
    Interior area
    • Total structure area: 4,768
    • Total interior livable area: 2,536 sqft
    • Finished area above ground: 2,536
    • Finished area below ground: 0

    Property

    Parking
    • Total spaces: 2
    • Parking features: Paved
    • Garage spaces: 2
    Features
    • Levels: Two
    • Stories: 2
    • Exterior features: Deck
    Lot
    • Size: 2.28 Acres
    • Features: Level, Wooded
    Details
    • Parcel number: EPPIM015B003L007
    • Zoning description: RR

    Construction

    Type & style
    • Home type: SingleFamily
    • Architectural style: Colonial
    • Property subtype: Single Family Residence
    Materials
    • Wood Frame, Vinyl Siding
    • Foundation: Concrete
    • Roof: Architectural Shingle
    Condition
    • New construction: No
    • Year built: 2005

    Utilities & green energy

    • Electric: 200+ Amp Service, Circuit Breakers, Generator Ready
    • Sewer: Private Sewer, Septic Tank
    • Utilities for property: Cable, Propane, Underground Utilities

    Community & neighborhood

    Security
    • Security features: Security, Security System
    Location
    • Region: Epping
    • Subdivision: Hamilton Heights

    HOA & financial

    Other financial information
    • Additional fee information: Fee: $395

    Other

    Other facts
    • Road surface type: Paved

    Price history

    DateEventPrice
    2/3/2025Sold$661,000-4.2%$261/sqft
    Source: PrimeMLS #5024766 Report a problem
    12/17/2024Listed for sale$690,000+6.2%$272/sqft
    Source: PrimeMLS #5024766 Report a problem
    7/13/2023Sold$650,000+3.2%$256/sqft
    Source: PrimeMLS #4954635 Report a problem
    6/5/2023Pending sale$629,900$248/sqft
    Source: HomeSmart #4954635 Report a problem
    6/5/2023Contingent$629,900$248/sqft
    Source: PrimeMLS #4954635 Report a problem
    6/5/2023Listed for sale$629,900$248/sqft
    Source: PrimeMLS #4954635 Report a problem
    6/5/2023Contingent$629,900$248/sqft
    Source: PrimeMLS #4954635 Report a problem
    5/30/2023Listed for sale$629,900+102.5%$248/sqft
    Source: PrimeMLS #4954635 Report a problem
    7/5/2012Sold$311,000+4.5%$123/sqft
    Source: Public Record Report a problem
    3/16/2012Listing removed$297,500$117/sqft
    Source: The Merrill Bartlett Group #4138944 Report a problem
    3/8/2012Listed for sale$297,500-24.7%$117/sqft
    Source: The Merrill Bartlett Group #4138944 Report a problem
    8/9/2005Sold$395,000$156/sqft
    Source: Public Record Report a problem

    Public tax history

    YearProperty taxesTax assessment
    2024$11,121 +7.8%$440,800
    2023$10,315 +4%$440,800
    2022$9,914 -4.9%$440,800
    2020$10,421 +13.1%$440,800 +32.5%
    2019$9,213 +7%$332,600 +0.2%
    2018$8,612 $332,000
    2017$8,612 $332,000
    2016$8,612 $332,000
    2015$8,612 +9.5%$332,000 +3.1%
    2014$7,863 +0.6%$322,000
    2013$7,815 +2.8%$322,000 -17.3%
    2007$7,605 $389,400

    Find assessor info on the county website

    Neighborhood: 03042

    Nearby schools

    GreatSchools rating
    Get a cash offer in 3 minutes
    Find out how much your home could sell for in as little as 3 minutes with a no-obligation cash offer.
    Estimated market value
    $742,200
    Get a cash offer in 3 minutes
    Find out how much your home could sell for in as little as 3 minutes with a no-obligation cash offer.
    Estimated market value
    $742,200