Skip main navigation
Sold for $338,500
  • $338,500

    97 Highcrest Ct, Shannon, IL 61078

    2beds
    2,554sqft
    Single Family Residence
    Built in 1998
    0.69 Acres Lot
    $340,200 Zestimate®
    $133/sqft
    $1,997 Estimated rent

    Home value

    $340,200

    Estimated sales range

    Not available

    $1,997/mo

    Zestimate® history
    Loading
    Loading...

    Owner options

    List your home for rent

    $1,997/mo

    Rent Zestimate®

    Find your next renter with Zillow Rental Manager. Plus, with online applications, you can quickly screen prospective tenants – for free.

    Learn more

    $1,997/mo

    Rent Zestimate®

    Refinance and save

    $2,392/mo

    Est. payment

    Refinancing to a lower rate could help reduce your monthly payments and save thousands over the life of the loan.

    See today's rates

    $2,392/mo

    Est. payment

    Explore your selling options

    Work with a Zillow partner agent

    Leverage their expertise and Zillow's premium Showcase listings to get your home seen by more buyers.

    Get started

    List with your own agent

    Get your home in front of millions of buyers by listing it on Zillow.

    Learn how to do it

    Sell it yourself

    Take full control of how buyers see your home on Zillow by listing For Sale by Owner (FSBO).

    List your home

    What's special

    Stone fireplacePrimary suiteNew kitchen appliancesWall of windowsFour-season roomLarge private bathOpen-concept kitchen
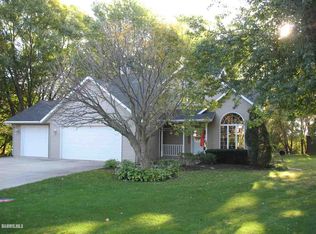
    Agent Related. Beautiful Custom Ranch with Solar Power and Exceptional Upgrades Welcome to this stunning 2,554 sq. ft. custom ranch situated on a large 0.69-acre in-town lot. A grand front entry opens to the spacious living and dining area, where a wall of windows brings in natural light and scenic views. The open-concept kitchen flows into the family room, featuring a stone fireplace and built-in shelving. A four-season room adds versatile living space and is perfect for year-round entertaining. Enjoy summer evenings on the 16' x 21' deck overlooking the beautifully updated 2024 landscaping. The primary suite offers two walk-in closets and a large private bath with a walk-in shower, garden tub, and vanity. Additional highlights include a main-level laundry room, ample storage throughout, and an unfinished basement with windows and bath hookups-ready for your ideas. Energy efficiency is a top feature with a 2024 owned solar energy system producing enough power for the entire home and an electric vehicle. Average ComEd bill is approximately $20/month. The home also includes a new furnace and air conditioner (2024) and new kitchen appliances (2021). The property offers exceptional garage and storage space: an oversized heated 2.5-car attached garage with hot/cold water hookups, plus a 28' x 28' steel-beam outbuilding with a concrete floor, electricity, and an 18' x 7' overhead door. This home combines comfort, space, and efficiency-ideal for entertaining, relaxing, and everyday living.

    Zillow last checked:

    Listing updated:

    Listed by:

    Brandon Harmon 815-275-9202,

    Compass

    Bought with:

    NON-NWIAR Member

    Northwest Illinois Alliance Of Realtors®

    Source: NorthWest Illinois Alliance of REALTORS®,MLS#: 202506948MLS Logo

    Facts & features

    Interior

    Bedrooms & bathrooms
    • Bedrooms: 2
    • Bathrooms: 3
    • Full bathrooms: 2
    • 1/2 bathrooms: 2
    • Main level bathrooms: 3
    • Main level bedrooms: 2
    Primary bedroom
    • Level: Main
    • Area: 196
    • Dimensions: 14 x 14
    Bedroom 2
    • Level: Main
    • Area: 120
    • Dimensions: 12 x 10
    Family room
    • Level: Main
    • Area: 270
    • Dimensions: 18 x 15
    Kitchen
    • Level: Main
    • Area: 252
    • Dimensions: 14 x 18
    Living room
    • Level: Main
    • Area: 693
    • Dimensions: 33 x 21
    Heating
    • Forced Air, Baseboard, Natural Gas, Electric, Solar
    Cooling
    • Central Air
    Appliances
    • Included: Disposal, Dishwasher, Microwave, Refrigerator, Stove/Cooktop, Wall Oven, Water Softener, Gas Water Heater
    • Laundry: Main Level
    Features
    • Book Cases Built In, Ceiling-Vaults/Cathedral, Walk-In Closet(s)
    • Windows: Window Treatments
    • Basement: Full,Sump Pump
    • Attic: Storage
    • Number of fireplaces: 1
    • Fireplace features: Gas
    Interior area
    • Total structure area: 2,554
    • Total interior livable area: 2,554 sqft
    • Finished area above ground: 2,554
    • Finished area below ground: 0

    Property

    Parking
    • Total spaces: 4
    • Parking features: Asphalt, Attached, Detached, Garage Door Opener
    • Garage spaces: 4
    Features
    • Patio & porch: Deck, Enclosed
    Lot
    • Size: 0.69 Acres
    • Features: City/Town, Subdivided
    Details
    • Parcel number: 010619302008
    • Special conditions: Agent Owned/Interest

    Construction

    Type & style
    • Home type: SingleFamily
    • Architectural style: Ranch
    • Property subtype: Single Family Residence
    Materials
    • Brick/Stone, Siding, Wood
    • Roof: Shingle
    Condition
    • Year built: 1998

    Utilities & green energy

    • Electric: Circuit Breakers
    • Sewer: City/Community
    • Water: City/Community

    Community & neighborhood

    Security
    • Security features: Radon Mitigation Passive
    Location
    • Region: Shannon
    • Subdivision: IL

    Other

    Other facts
    • Price range: $338.5K - $338.5K
    • Ownership: Fee Simple
    • Road surface type: Hard Surface Road

    Price history

    DateEventPrice
    5/21/2026Sold$338,500-0.4%$133/sqft
    Source: NorthWest Illinois Alliance of REALTORS® #202506948 Report a problem
    4/10/2026Pending sale$340,000$133/sqft
    Source: NorthWest Illinois Alliance of REALTORS® #202506948 Report a problem
    3/3/2026Price change$340,000-1.4%$133/sqft
    Source: NorthWest Illinois Alliance of REALTORS® #202506948 Report a problem
    2/1/2026Price change$345,000-1.4%$135/sqft
    Source: NorthWest Illinois Alliance of REALTORS® #202506948 Report a problem
    11/7/2025Listed for sale$350,000+17.1%$137/sqft
    Source: MRED as distributed by MLS GRID #12512412 Report a problem
    6/23/2021Listing removed--
    Source: Local MLS Report a problem
    5/29/2021Pending sale$299,000$117/sqft
    Source: RANWIL #20210596 Report a problem
    5/18/2021Listed for sale$299,000$117/sqft
    Source: RANWIL #20210596 Report a problem

    Public tax history

    YearProperty taxesTax assessment
    2024$6,355 +1.4%$101,011 +8.7%
    2023$6,266 +14.4%$92,949 +15.5%
    2022$5,477 +8.2%$80,476 +13%
    2021$5,064 +3.6%$71,218 +3.5%
    2020$4,889 -5.1%$68,810 -3.7%
    2019$5,153 +1.3%$71,428
    2018$5,085 +0.6%$71,428 -2.8%
    2017$5,054 +1.3%$73,505
    2016$4,989 $73,505 +0.9%
    2015$4,989 -2.5%$72,821 -4.1%
    2014$5,117 $75,923 +3%
    2013$5,117 -7.7%$73,712 -17%
    2009$5,543 $88,808

    Find assessor info on the county website

    Neighborhood: 61078

    Nearby schools

    GreatSchools rating
    Schools provided by the listing agent
    • Elementary: Eastland
    • Middle: Eastland
    • High: Eastland
    • District: Eastland

    Source: NorthWest Illinois Alliance of REALTORS®. This data may not be complete. We recommend contacting the local school district to confirm school assignments for this home.

    Get pre-qualified for a loan
    At Zillow Home Loans, we can pre-qualify you in as little as 5 minutes with no impact to your credit score.

    An equal housing lender. NMLS #10287.