Step inside this inviting 4 bedroom, 2.5 bathroom home, featuring a comfortable layout and situated in a prime Carrollton location. From the moment you approach, the home's stunning curb appeal and beautifully landscaped lot will draw you in. The main level features a dramatic two-story foyer that leads you into a warm and welcoming family room, complete with a cozy fireplace and a soaring ceiling, creating an open and airy feel. Adjacent to this, the formal dining room offers the perfect space for hosting dinner parties and special gatherings. The kitchen comes equipped with sleek granite countertops, stylish tile backsplash, stainless steel appliances, a functional pantry and an inviting eat-in breakfast area with a charming bay window overlook the serene backyard, making morning coffee a picturesque event. For convenience, the main floor also includes a powder room, a practical mudroom off the garage entry with laundry area. Not to be overlooked is the master suite on the main level, featuring an en-suite bathroom with dual vanity sinks, a soaking tub, and a separate tiled shower, alongside a spacious walk-in closet. The upper level of the home is split by a stylish catwalk that overlooks the family room, leading to three spacious secondary bedrooms and a full hall bathroom equipped with dual vanity sinks. Outside, the backyard is a private oasis, featuring a rear deck, a gazebo, and a pergola over patio seating, providing multiple options for outdoor entertainment and relaxation. This property is conveniently located less than 15 minutes from the University of West Georgia and the vibrant shopping and dining scene in downtown Carrollton, making it an ideal choice for both convenience and quality of life.
Closed
$308,000
97 Highland Dr, Carrollton, GA 30116
4beds
2,149sqft
Single Family Residence
Built in 1991
0.52 Acres Lot
$327,200 Zestimate®
$143/sqft
$1,890 Estimated rent
Home value
$327,200
$311,000 - $344,000
$1,890/mo
Zestimate® history
Owner options
List your home for rent
$1,890/mo
Rent Zestimate®
Find your next renter with Zillow Rental Manager. Plus, with online applications, you can quickly screen prospective tenants – for free.
$1,890/mo
Rent Zestimate®
Refinance and save
$1,856/mo
Est. payment
Refinancing to a lower rate could help reduce your monthly payments and save thousands over the life of the loan.
$1,856/mo
Est. payment
Explore your selling options
Work with a Zillow partner agent
Leverage their expertise and Zillow's premium Showcase listings to get your home seen by more buyers.
Get startedList with your own agent
Get your home in front of millions of buyers by listing it on Zillow.
Learn how to do itSell it yourself
Take full control of how buyers see your home on Zillow by listing For Sale by Owner (FSBO).
List your homeWhat's special
Cozy fireplaceGarage entryRear deckVibrant shoppingSerene backyardStainless steel appliancesFunctional pantry
Zillow last checked:
Listing updated:
Listed by:
Amanda Storer 678-633-0123,
Dwelli
Bought with:
Cori Kotsianis, 441033
Dwelli
Source: GAMLS,MLS#: 10293117
Facts & features
Interior
Bedrooms & bathrooms
- Bedrooms: 4
- Bathrooms: 3
- Full bathrooms: 2
- 1/2 bathrooms: 1
- Main level bathrooms: 1
- Main level bedrooms: 1
Rooms
- Room types: Family Room, Foyer, Laundry
Dining room
- Features: Separate Room
Kitchen
- Features: Breakfast Area, Pantry, Solid Surface Counters
Heating
- Central
Cooling
- Central Air, Ceiling Fan(s), Electric
Appliances
- Included: Dishwasher, Disposal, Oven/Range (Combo), Stainless Steel Appliance(s)
- Laundry: Mud Room
Features
- Double Vanity, High Ceilings, Master On Main Level, Separate Shower, Soaking Tub, Split Bedroom Plan, Entrance Foyer, Vaulted Ceiling(s), Walk-In Closet(s)
- Flooring: Carpet, Hardwood, Laminate
- Basement: Crawl Space
- Has fireplace: Yes
- Fireplace features: Factory Built, Family Room
Interior area
- Total structure area: 2,149
- Total interior livable area: 2,149 sqft
- Finished area above ground: 2,149
- Finished area below ground: 0
Property
Parking
- Parking features: Attached, Garage, Parking Pad, Side/Rear Entrance
- Has attached garage: Yes
- Has uncovered spaces: Yes
Features
- Levels: One and One Half
- Stories: 1
Lot
- Size: 0.52 Acres
- Features: Private, Sloped
- Residential vegetation: Grassed, Partially Wooded
Details
- Additional structures: Gazebo, Other
- Parcel number: 107 0352
Construction
Type & style
- Home type: SingleFamily
- Architectural style: Traditional
- Property subtype: Single Family Residence
Materials
- Vinyl Siding
- Roof: Composition
Condition
- Resale
- New construction: No
- Year built: 1991
Utilities & green energy
- Sewer: Septic Tank
- Water: Public
- Utilities for property: Cable Available, Electricity Available, Water Available
Community & HOA
Community
- Features: None
- Subdivision: The Highlands
HOA
- Has HOA: No
- Services included: None
Location
- Region: Carrollton
Financial & listing details
- Price per square foot: $143/sqft
- Tax assessed value: $353,259
- Annual tax amount: $3,061
- Date on market: 5/3/2024
- Cumulative days on market: 42 days
- Listing agreement: Exclusive Right To Sell
- Listing terms: Cash,Conventional,FHA,USDA Loan,VA Loan
- Electric utility on property: Yes
Price history
| Date | Event | Price |
|---|---|---|
| 7/29/2024 | Sold | $308,000+1%$143/sqft |
Source:  GAMLS #10293117 Report a problem GAMLS #10293117 Report a problem | ||
| 7/3/2024 | Pending sale | $305,000$142/sqft |
Source: GAMLS #10293117 Report a problem | ||
| 6/14/2024 | Price change | $305,000-1.3%$142/sqft |
Source: GAMLS #10293117 Report a problem | ||
| 6/10/2024 | Pending sale | $309,000$144/sqft |
Source: GAMLS #10293117 Report a problem | ||
| 5/26/2024 | Price change | $309,000-1.9%$144/sqft |
Source: GAMLS #10293117 Report a problem | ||
| 5/22/2024 | Listed for sale | $315,000$147/sqft |
Source: GAMLS #10293117 Report a problem | ||
| 5/12/2024 | Pending sale | $315,000$147/sqft |
Source: GAMLS #10293117 Report a problem | ||
| 5/3/2024 | Listed for sale | $315,000$147/sqft |
Source: GAMLS #10293117 Report a problem | ||
Public tax history
| Year | Property taxes | Tax assessment |
|---|---|---|
| 2025 | $3,161 -1.1% | $141,304 |
| 2024 | $3,197 +4.4% | $141,304 +9.3% |
| 2023 | $3,061 +15.5% | $129,323 +22.3% |
| 2022 | $2,651 +44.7% | $105,706 +47.9% |
| 2021 | $1,832 +9% | $71,458 +10.1% |
| 2020 | $1,680 +6.4% | $64,919 +8% |
| 2019 | $1,579 +1.4% | $60,132 +1.7% |
| 2018 | $1,557 +0.3% | $59,101 +12.1% |
| 2017 | $1,552 +11.7% | $52,742 |
| 2016 | $1,390 +12.1% | $52,742 +19% |
| 2015 | $1,240 -0.4% | $44,328 |
| 2014 | $1,245 | $44,328 |
| 2013 | -- | -- |
| 2012 | -- | -- |
| 2011 | -- | -- |
| 2010 | -- | -- |
| 2008 | -- | $62,268 |
| 2007 | -- | $62,268 |
| 2006 | -- | $62,268 +11.7% |
| 2005 | -- | $55,748 +28.7% |
| 2004 | -- | $43,302 |
| 2003 | -- | $43,302 -7.3% |
| 2002 | -- | $46,690 |
| 2001 | -- | $46,690 |
| 2000 | -- | $46,690 +10% |
| 1999 | -- | $42,446 |
Find assessor info on the county website
Neighborhood: 30116
Nearby homes
- $277,5003 bd2 ba1.6k sqft87 Highland Dr, Carrollton, GA 30116Off Market

- $292,9003 bd2 ba2k sqft109 Highland Dr, Carrollton, GA 30116Off Market
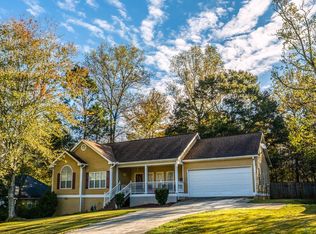
- $326,9005 bd3 ba2.1k sqft12 Highland Way, Carrollton, GA 30116Off Market
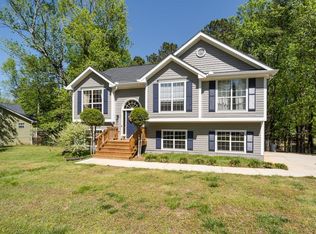
- $311,0004 bd2 ba1.7k sqft84 Highland Dr, Carrollton, GA 30116Off Market
- $290,0003 bd3 ba1.7k sqft14 Highland Walk, Carrollton, GA 30116Off Market
- $323,2004 bd2 ba1.9k sqft123 Highland Dr, Carrollton, GA 30116Off Market
- $1,000-- bd-- ba-- sqft28 Highland Way, Carrollton, GA 30116Off Market
- $271,0003 bd2 ba1.4k sqft40 Highland Way, Carrollton, GA 30116Off Market
Nearby schools
GreatSchools rating
- 5/10Sharp Creek Elementary SchoolGrades: PK-5Distance: 1.3 mi
- 5/10Mt. Zion Middle SchoolGrades: 6-8Distance: 8.3 mi
- 7/10Mt. Zion High SchoolGrades: 9-12Distance: 6.8 mi
Schools provided by the listing agent
- Elementary: Sharp Creek
- Middle: Bay Springs
- High: Villa Rica
Source: GAMLS. This data may not be complete. We recommend contacting the local school district to confirm school assignments for this home.
Get a cash offer in 3 minutes
Find out how much your home could sell for in as little as 3 minutes with a no-obligation cash offer.
Estimated market value
$327,200
Get a cash offer in 3 minutes
Find out how much your home could sell for in as little as 3 minutes with a no-obligation cash offer.
Estimated market value
$327,200
- Georgia
- Carroll County
- Carrollton
- 30116
- 97 Highland Dr
Nearby cities
Nearby zip codes
Other Carrollton Topics
