Skip main navigation
Closed
  • $370,000

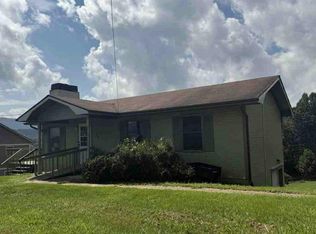
    97 Hillcrest Dr, Clyde, NC 28721

    3beds
    1,922sqft
    Single Family Residence
    Built in 1980
    0.42 Acres Lot
    $389,100 Zestimate®
    $193/sqft
    $2,131 Estimated rent

    Home value

    $389,100

    $370,000 - $409,000

    $2,131/mo

    Zestimate® history
    Loading
    Loading...

    Owner options

    List your home for rent

    $2,131/mo

    Rent Zestimate®

    Find your next renter with Zillow Rental Manager. Plus, with online applications, you can quickly screen prospective tenants – for free.

    Learn more

    $2,131/mo

    Rent Zestimate®

    Refinance and save

    $2,165/mo

    Est. payment

    Refinancing to a lower rate could help reduce your monthly payments and save thousands over the life of the loan.

    See today's rates

    $2,165/mo

    Est. payment

    Explore your selling options

    Work with a Zillow partner agent

    Leverage their expertise and Zillow's premium Showcase listings to get your home seen by more buyers.

    Get started

    List with your own agent

    Get your home in front of millions of buyers by listing it on Zillow.

    Learn how to do it

    Sell it yourself

    Take full control of how buyers see your home on Zillow by listing For Sale by Owner (FSBO).

    List your home

    What's special

    Multiple offers, please submit all offers by 5 pm today July 25,2024. Are you looking for a home in an established neighborhood that has some extra finishes to give you a feeling of satisfaction when you touch the granite in the kitchen or walk barefoot on the hickory hardwood floors? So much storage and a family room ready for all things fun! Fenced-in back and side yard give you a place for pets already in place and end of the driveway location keeps drive-by traffic away, and still allows for easy access to roadways leading to all the interesting and bustling downtowns close by (Asheville, Waynesville, Sylva). Haywood Community College and Medical/Hospital Centers within minutes. This home is a strategic asset for the homeowner that sees the things that make a house a home! Will be happy to show and provide further information!

    Zillow last checked:

    Listing updated:

    Listing Provided by:

    Sarah Corn sarah.corn@allentate.com,

    Howard Hanna Beverly-Hanks Waynesville,

    Debi Wells,

    Howard Hanna Beverly-Hanks Waynesville

    Bought with:

    Teresa S Bailey

    NextHome PaperTown

    Source: Canopy MLS as distributed by MLS GRID,MLS#: 4137790MLS Logo

    Facts & features

    Interior

    Bedrooms & bathrooms
    • Bedrooms: 3
    • Bathrooms: 2
    • Full bathrooms: 2
    • Main level bedrooms: 3
    Primary bedroom
    • Level: Main
    Primary bedroom
    • Level: Main
    Bedroom s
    • Level: Main
    Bedroom s
    • Level: Main
    Bathroom full
    • Level: Main
    Bathroom full
    • Level: Main
    Bonus room
    • Level: Basement
    Bonus room
    • Level: Basement
    Dining area
    • Features: Open Floorplan
    • Level: Main
    Dining area
    • Level: Main
    Family room
    • Features: Built-in Features, Ceiling Fan(s)
    • Level: Basement
    Family room
    • Level: Basement
    Kitchen
    • Level: Main
    Kitchen
    • Level: Main
    Laundry
    • Level: Basement
    Laundry
    • Level: Basement
    Living room
    • Features: Ceiling Fan(s), Open Floorplan
    • Level: Main
    Living room
    • Level: Main
    Office
    • Level: Main
    Office
    • Level: Main
    Heating
    • Kerosene, Propane
    Cooling
    • Ceiling Fan(s), Window Unit(s)
    Appliances
    • Included: Dishwasher, Electric Oven, Electric Range, Electric Water Heater, Exhaust Hood, Microwave, Refrigerator
    • Laundry: In Basement
    Features
    • Basement: Daylight,Finished
    Interior area
    • Total structure area: 1,056
    • Total interior livable area: 1,922 sqft
    • Finished area above ground: 1,056
    • Finished area below ground: 866

    Property

    Parking
    • Parking features: Driveway
    • Has uncovered spaces: Yes
    Accessibility
    • Accessibility features: Two or More Access Exits
    Features
    • Levels: One
    • Stories: 1
    • Patio & porch: Covered, Deck, Patio, Porch
    • Exterior features: Fire Pit
    • Fencing: Fenced,Full,Wood
    • Has view: Yes
    • View description: Year Round
    Lot
    • Size: 0.42 Acres
    • Features: Cleared, Open Lot, Wooded, Views
    Details
    • Additional structures: Workshop
    • Parcel number: 8627917160
    • Zoning: R-1
    • Special conditions: Standard

    Construction

    Type & style
    • Home type: SingleFamily
    • Architectural style: Arts and Crafts,Traditional
    • Property subtype: Single Family Residence
    Materials
    • Hardboard Siding
    • Foundation: Permanent
    • Roof: Metal
    Condition
    • New construction: No
    • Year built: 1980

    Utilities & green energy

    • Sewer: Public Sewer
    • Water: City
    • Utilities for property: Cable Available

    Community & neighborhood

    Location
    • Region: Clyde
    • Subdivision: Robert E Ledford

    Other

    Other facts
    • Listing terms: Cash,Conventional,VA Loan
    • Road surface type: Gravel, Paved

    Price history

    DateEventPrice
    8/29/2024Sold$370,000-1.3%$193/sqft
    Source: Canopy MLS as distributed by MLS GRID #4137790 Report a problem
    7/11/2024Price change$375,000-1.3%$195/sqft
    Source: Canopy MLS as distributed by MLS GRID #4137790 Report a problem
    6/14/2024Price change$380,000-3.8%$198/sqft
    Source: Canopy MLS as distributed by MLS GRID #4137790 Report a problem
    5/25/2024Price change$395,000-1.3%$206/sqft
    Source: Canopy MLS as distributed by MLS GRID #4137790 Report a problem
    5/9/2024Listed for sale$400,000+73.2%$208/sqft
    Source: Canopy MLS as distributed by MLS GRID #4137790 Report a problem
    8/16/2018Sold$231,000-3.7%$120/sqft
    Source: Canopy MLS as distributed by MLS GRID #3379847 Report a problem
    7/6/2018Pending sale$239,900$125/sqft
    Source: Beverly-Hanks Waynesville #3379847 Report a problem
    6/10/2018Price change$239,900-2.9%$125/sqft
    Source: Beverly-Hanks Waynesville #3379847 Report a problem
    4/21/2018Pending sale$247,000$129/sqft
    Source: Beverly-Hanks Waynesville #3379847 Report a problem
    4/15/2018Listed for sale$247,000$129/sqft
    Source: Beverly-Hanks Waynesville #3379847 Report a problem

    Public tax history

    YearProperty taxesTax assessment
    2025$1,616 +1.2%$194,200
    2024$1,596 +5.1%$194,200
    2023$1,518 +2%$194,200
    2022$1,489 $194,200
    2021$1,489 +13.3%$194,200 +23.5%
    2020$1,314 -0.4%$157,200
    2019$1,319 +28.1%$157,200 +33.4%
    2018$1,030 $117,800
    2017$1,030 +4.3%$117,800 +2.4%
    2016$988 $115,000
    2015$988 +11.3%$115,000
    2014$887 -7.5%$115,000 -14.1%
    2010$958 +3%$133,800
    2008$931 $133,800
    2007-- $133,800

    Find assessor info on the county website

    Neighborhood: 28721

    Nearby schools

    GreatSchools rating
    Schools provided by the listing agent
    • Elementary: Clyde
    • Middle: Canton
    • High: Pisgah

    Source: Canopy MLS as distributed by MLS GRID. This data may not be complete. We recommend contacting the local school district to confirm school assignments for this home.

    Get pre-qualified for a loan
    At Zillow Home Loans, we can pre-qualify you in as little as 5 minutes with no impact to your credit score.

    An equal housing lender. NMLS #10287.

    Sell for more on Zillow
    Get a Zillow Showcase℠ listing at no additional cost and you could sell for .
    $389,100
    2% more
    +$7,782
    With Zillow Showcase(estimated)
    $396,882