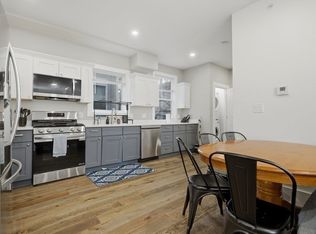
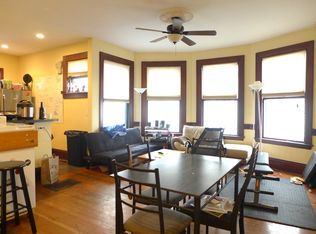
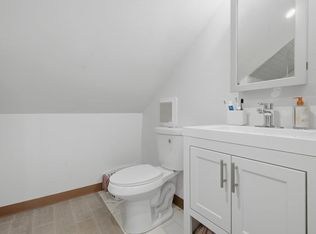
A rare, fully renovated three-family in Mission Hill delivering $22,000 per month in income with a projected 7.5% cap rate by September 2026. The property sits near the Longwood Medical Area and is surrounded by Northeastern, Harvard Medical, Wentworth, MCPHS, and MassArt. 97 Hillside Street offers 14 bedrooms and 7 baths across three luxury, like-new units designed for maximum rentability. Each residence features open-concept living, quartz and stainless kitchens, hardwood floors, tiled baths, in-unit laundry, private outdoor space, and separately metered utilities. All major systems have been replaced including HVAC, tankless hot water, plumbing, electrical, sprinklers, and roof, creating a truly low-maintenance and high-yield asset. With exceptional access to the Orange Line, Green Line, 39 Bus, 66 Bus, hospitals, universities, and Brigham Circle amenities, this property offers a turnkey investment in one of Boston’s most consistently high-demand rental markets.
Sold for $3,250,000
$3,250,000
97 Hillside St, Roxbury, MA 02120
14beds
4,546sqft
3 Family - 3 Units Up/Down
Built in 1897
-- sqft lot
$3,266,200 Zestimate®
$715/sqft
$6,028 Estimated rent
Home value
$3,266,200
$3.00M - $3.56M
$6,028/mo
Zestimate® history
Loading...
Owner options
List your home for rent
$6,028/mo
Rent Zestimate®
Find your next renter with Zillow Rental Manager. Plus, with online applications, you can quickly screen prospective tenants – for free.
Learn more$6,028/mo
Rent Zestimate®
Refinance and save
$19,243/mo
Est. payment
Refinancing to a lower rate could help reduce your monthly payments and save thousands over the life of the loan.
See today's rates$19,243/mo
Est. payment
Explore your selling options
Work with a Zillow partner agent
Leverage their expertise and Zillow's premium Showcase listings to get your home seen by more buyers.
Get startedList with your own agent
Get your home in front of millions of buyers by listing it on Zillow.
Learn how to do itSell it yourself
Take full control of how buyers see your home on Zillow by listing For Sale by Owner (FSBO).
List your homeWhat's special
In-unit laundryThree luxury like-new unitsOpen-concept livingHardwood floorsPrivate outdoor spaceQuartz and stainless kitchensTiled baths
Zillow last checked:
Listing updated:
Listed by:
Mission Realty Advisors 617-942-1609,
Compass 617-752-6845
Bought with:
Marc Waterfall
Grove Property Group
Source: MLS PIN,MLS#: 73456177
Facts & features
Interior
Bedrooms & bathrooms
- Bedrooms: 14
- Bathrooms: 7
- Full bathrooms: 7
Heating
- Forced Air, Natural Gas
Cooling
- Central Air
Appliances
- Included: Range, Dishwasher, Disposal, Microwave, Refrigerator, Freezer, Washer, Dryer
- Laundry: Electric Dryer Hookup
Features
- Storage, Stone/Granite/Solid Counters, High Speed Internet, Upgraded Cabinets, Upgraded Countertops, Bathroom with Shower Stall, Open Floorplan, Remodeled, Pantry, Kitchen, Laundry Room, Living RM/Dining RM Combo
- Flooring: Wood, Tile, Hardwood
- Doors: Insulated Doors
- Windows: Insulated Windows
- Basement: Unfinished
- Has fireplace: No
Interior area
- Total structure area: 4,546
- Total interior livable area: 4,546 sqft
- Finished area above ground: 4,546
Property
Parking
- Total spaces: 3
- Parking features: Paved Drive, Off Street
- Uncovered spaces: 3
Features
- Patio & porch: Deck - Wood
- Exterior features: Balcony/Deck
Lot
- Size: 3,200 sqft
Details
- Parcel number: 1000765000,3399645
- Zoning: 0105
Construction
Type & style
- Home type: MultiFamily
- Property subtype: 3 Family - 3 Units Up/Down
Materials
- Frame
- Foundation: Stone
- Roof: Shingle
Condition
- Year built: 1897
Utilities & green energy
- Electric: 200+ Amp Service
- Sewer: Public Sewer
- Water: Public
- Utilities for property: for Gas Range, for Gas Oven, for Electric Dryer, Varies per Unit
Community & neighborhood
Community
- Community features: Public Transportation, Shopping, Tennis Court(s), Park, Walk/Jog Trails, Medical Facility, Laundromat, Bike Path, Highway Access, House of Worship, Private School, Public School, T-Station, University
Location
- Region: Roxbury
HOA & financial
Other financial information
- Total actual rent: 22000
Price history
| Date | Event | Price |
|---|---|---|
| 1/12/2026 | Sold | $3,250,000-5.8%$715/sqft |
Source: MLS PIN #73456177 Report a problem | ||
| 11/25/2025 | Contingent | $3,450,000$759/sqft |
Source: MLS PIN #73456177 Report a problem | ||
| 11/19/2025 | Listed for sale | $3,450,000$759/sqft |
Source: MLS PIN #73456177 Report a problem | ||
Public tax history
| Year | Property taxes | Tax assessment |
|---|---|---|
| 2025 | $21,839 +10.9% | $1,885,900 +4.4% |
| 2024 | $19,685 +1.5% | $1,806,000 |
| 2023 | $19,396 +1.7% | $1,806,000 +3% |
| 2022 | $19,074 +8.1% | $1,753,100 +6% |
| 2021 | $17,647 +6% | $1,653,900 +4.9% |
| 2020 | $16,645 +10.2% | $1,576,200 +10% |
| 2019 | $15,100 +8.7% | $1,432,600 +8% |
| 2018 | $13,896 +364.5% | $1,326,000 +6% |
| 2017 | $2,991 -75% | $1,251,000 +15% |
| 2016 | $11,966 +6.9% | $1,087,800 +17.7% |
| 2015 | $11,190 +23.4% | $924,000 +33.9% |
| 2013 | $9,071 +15% | $690,300 +14.1% |
| 2012 | $7,888 +4.8% | $604,900 +2.8% |
| 2011 | $7,528 +6.6% | $588,600 -1% |
| 2010 | $7,063 +8.2% | $594,500 -3.2% |
| 2009 | $6,526 -6.9% | $613,900 -4% |
| 2008 | $7,012 -5.1% | $639,200 -4.9% |
| 2007 | $7,386 | $672,100 |
Find assessor info on the county website
Neighborhood: Mission Hill
Nearby schools
GreatSchools rating
- 3/10Tobin K-8 SchoolGrades: PK-8Distance: 0.3 mi
- 2/10Fenway High SchoolGrades: 9-12Distance: 0.2 mi
- NAElc - West ZoneGrades: PK-1Distance: 0.4 mi
Schools provided by the listing agent
- High: Boston Latin
Source: MLS PIN. This data may not be complete. We recommend contacting the local school district to confirm school assignments for this home.
Get a cash offer in 3 minutes
Find out how much your home could sell for in as little as 3 minutes with a no-obligation cash offer.
Estimated market value
$3,266,200
Get a cash offer in 3 minutes
Find out how much your home could sell for in as little as 3 minutes with a no-obligation cash offer.
Estimated market value
$3,266,200
- Massachusetts
- Suffolk County
- Boston
- 02120
- Mission Hill
- 97 Hillside St
Nearby cities
Nearby neighborhoods
Nearby zip codes
Other Boston Topics
