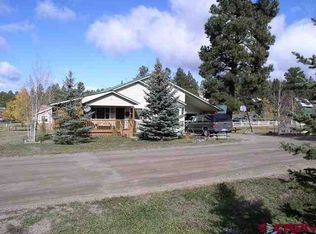
Darling 3 bedroom home, adjacent to greenbelt and open space, on paved Holiday Avenue. Remodeled to include new paint throughout, luxury vinyl flooring, carpet in bedrooms and tile in the bathrooms, cellular shade window coverings, ceiling fans, laminate counters in the kitchen and primary bathroom, updated plumbing and lighting fixtures, on-demand hot water heater, stainless steel appliances, and natural gas stove with live edge mantle. The crawlspace was completely lined and sump pump replaced. The exterior improvements include landscaping with mature spruce and deciduous trees, shrubs, asphalt driveway, additional graveled parking, composite wood deck and concrete walkways. The inside floor plan has vaulted ceilings with beautiful natural light throughout the day. The living area has an efficient Hearthstone NG stove and adjacent is a dining area that could seat 6. The galley kitchen has a double cast iron sink, maple cabinets, a pantry and lots of storage. Accessible from the kitchen is the large mudroom, which leads to the garage, backyard or front yard. The primary bedroom is on this level, with the bathroom having a double vanity and tub/shower. The secondary bedroom overlooks the greenbelt and would also make a perfect office space. Upstairs you will find a nook, possibly for a child's play or craft area. The large 3rd bedroom could also be used as a second living area, exercise room or home theater and includes access to attic storage space. To round out this multi-function level, there is also a 3/4 bath. The oversized garage has a huge stand-up space above for more storage options. Close to all shopping and recreational opportunities. When you step into this well cared for house, it already feels like home. Price has been reduced twice. Motivated sellers!
Sold cren member
$485,000
97 Holiday Avenue, Pagosa Springs, CO 81147
3beds
1,478sqft
Stick Built
Built in 1997
10,454 Square Feet Lot
$523,500 Zestimate®
$328/sqft
$2,569 Estimated rent
Home value
$523,500
$497,000 - $550,000
$2,569/mo
Zestimate® history
Owner options
List your home for rent
$2,569/mo
Rent Zestimate®
Find your next renter with Zillow Rental Manager. Plus, with online applications, you can quickly screen prospective tenants – for free.
$2,569/mo
Rent Zestimate®
Refinance and save
$2,790/mo
Est. payment
Refinancing to a lower rate could help reduce your monthly payments and save thousands over the life of the loan.
$2,790/mo
Est. payment
Explore your selling options
Work with a Zillow partner agent
Leverage their expertise and Zillow's premium Showcase listings to get your home seen by more buyers.
Get startedList with your own agent
Get your home in front of millions of buyers by listing it on Zillow.
Learn how to do itSell it yourself
Take full control of how buyers see your home on Zillow by listing For Sale by Owner (FSBO).
List your homeWhat's special
Zillow last checked:
Listing updated:
Listed by:
JoAnn Laird 970-946-9700,
JoAnn Laird Real Estate
Bought with:
Kimberly Brown
Galles Properties
Source: CREN,MLS#: 812588
Facts & features
Interior
Bedrooms & bathrooms
- Bedrooms: 3
- Bathrooms: 2
- Full bathrooms: 1
- 3/4 bathrooms: 1
Primary bedroom
- Level: Main
Dining room
- Features: Kitchen/Dining
Heating
- Forced Air, Other
Cooling
- Ceiling Fan(s)
Appliances
- Included: Dishwasher, Disposal, Exhaust Fan, Range, Refrigerator
- Laundry: W/D Hookup
Features
- Wired/Cable TV, Ceiling Fan(s), Vaulted Ceiling(s), Pantry, Walk-In Closet(s), Air Lock Entry, Mud Room
- Flooring: Carpet-Partial, Tile, Vinyl
- Windows: Window Coverings
- Basement: Crawl Space
- Has fireplace: Yes
- Fireplace features: Gas Log, Glass Doors, Living Room
Interior area
- Total structure area: 1,478
- Total interior livable area: 1,478 sqft
- Finished area above ground: 1,478
Property
Parking
- Total spaces: 1
- Parking features: Detached Garage, Garage Door Opener
- Garage spaces: 1
Features
- Levels: Two
- Stories: 2
- Patio & porch: Covered Porch, Deck
- Exterior features: Landscaping
Lot
- Size: 10,454 Square Feet
- Features: Adj to Greenbelt, Near Golf Course
Details
- Additional structures: Garage(s), Shed/Storage
- Parcel number: 5699171105003
- Zoning description: Residential Single Family
Construction
Type & style
- Home type: SingleFamily
- Property subtype: Stick Built
Materials
- Wood Frame, Wood Siding
- Roof: Metal
Condition
- New construction: No
- Year built: 1997
Utilities & green energy
- Sewer: Public Sewer
- Water: Public
- Utilities for property: Electricity Connected, Internet, Internet - DSL, Natural Gas Connected
Community & HOA
Community
- Subdivision: Pagosa In The Pines 2 - 03 Cnty Code 00401
HOA
- Has HOA: Yes
- HOA name: PLPOA
Location
- Region: Pagosa Springs
Financial & listing details
- Price per square foot: $328/sqft
- Tax assessed value: $503,660
- Annual tax amount: $1,971
- Date on market: 9/6/2024
- Electric utility on property: Yes
- Road surface type: Paved
Price history
| Date | Event | Price |
|---|---|---|
| 8/1/2024 | Sold | $485,000-2%$328/sqft |
Source:  CREN #812588 Report a problem CREN #812588 Report a problem | ||
| 6/28/2024 | Contingent | $495,000$335/sqft |
Source: CREN #812588 Report a problem | ||
| 6/26/2024 | Price change | $495,000-2.6%$335/sqft |
Source: CREN #812588 Report a problem | ||
| 6/19/2024 | Price change | $508,000-2.1%$344/sqft |
Source: CREN #812588 Report a problem | ||
| 5/3/2024 | Listed for sale | $519,000$351/sqft |
Source: CREN #812588 Report a problem | ||
| 4/24/2024 | Contingent | $519,000$351/sqft |
Source: CREN #812588 Report a problem | ||
| 4/16/2024 | Listed for sale | $519,000+164.1%$351/sqft |
Source: CREN #812588 Report a problem | ||
| 2/10/2017 | Sold | $196,500-14.6%$133/sqft |
Source: Public Record Report a problem | ||
| 6/30/2006 | Sold | $230,000$156/sqft |
Source: Agent Provided Report a problem | ||
Public tax history
| Year | Property taxes | Tax assessment |
|---|---|---|
| 2024 | $1,971 +45.9% | $33,750 |
| 2023 | $1,351 -7.8% | $33,750 +62.4% |
| 2022 | $1,466 | $20,780 -2.9% |
| 2021 | -- | $21,390 +20.6% |
| 2020 | $1,234 +8% | $17,740 |
| 2019 | $1,143 -98.8% | $17,740 +17% |
| 2017 | $95,212 | $15,160 +6.6% |
| 2016 | -- | $14,220 |
| 2015 | -- | $14,220 +6% |
| 2014 | -- | $13,410 +8% |
| 2013 | -- | $12,420 |
| 2012 | -- | $12,420 -27.3% |
| 2011 | -- | $17,090 |
Find assessor info on the county website
Neighborhood: 81147
Nearby homes
- $516,800-- bd-- ba-- sqft684 Midiron Ave, Pagosa Springs, CO 81147Off Market
- $409,5002 bd1 ba1.1k sqft102 Holiday Ave, Pagosa Springs, CO 81147Off Market
- $543,3003 bd1 ba1.6k sqft712 Midiron Ave, Pagosa Springs, CO 81147Off Market
- $510,0003 bd2 ba1.7k sqft712 Midiron Ave, Pagosa Spgs, CO 81147Off Market
- $456,2002 bd2 ba1.3k sqft9 S Driver Ct, Pagosa Springs, CO 81147Off Market
- $45,50010,018.8 Square Feet670 Midiron Ave, Pagosa Springs, CO 81147Sold
- $461,6004 bd1 ba1.9k sqft122 Holiday Ave, Pagosa Springs, CO 81147Off Market
- $359,0003 bd1 ba1k sqft64 Holiday Ave, Pagosa Springs, CO 81147Off Market
Nearby schools
GreatSchools rating
- 3/10Pagosa Springs Elementary SchoolGrades: K-4Distance: 3 mi
- 9/10Pagosa Springs Middle SchoolGrades: 5-8Distance: 3.6 mi
- 6/10Pagosa Springs High SchoolGrades: 9-12Distance: 3.6 mi
Schools provided by the listing agent
- Elementary: Pagosa Springs K-4
- Middle: Pagosa Springs 5-8
- High: Pagosa Springs 9-12
Source: CREN. This data may not be complete. We recommend contacting the local school district to confirm school assignments for this home.


Get pre-qualified for a loan
At Zillow Home Loans, we can pre-qualify you in as little as 5 minutes with no impact to your credit score.An equal housing lender. NMLS #10287.
Sell for more on Zillow
Get a Zillow Showcase℠ listing at no additional cost and you could sell for .
$523,500
2% more
+$10,470
With Zillow Showcase(estimated)
$533,970
- Colorado
- Archuleta County
- Pagosa Springs
- 81147
- 97 Holiday Avenue
Nearby cities
Nearby zip codes
Other Pagosa Springs Topics
