4 level split situated on pretty lot. Larger than it looks. Front covered porch gives entry to the open, spacious Kitchen & dinette area w dbl wide windows for lots of light. Hickory cabinets, Stainless steal appliances. Liv Rm w wb f.p. and vaulted ceiling. Upper level offers 3 bedrooms and completely remodeled full bath. Other private 4th Bedroom is above the attached gar w entire side wall of built in cabinets and a newly remodeled half bath.2 closets. Lower level which is ground level at the back of the house is an oversized Fam Rm w gas fp. and access to the patio. There is a large mudroom w closet and another full bath. Full Basement is painted and great for storage, exercise area etc. There is an attached 2 car garage and a detached 28x16 garage with built in shelves and a finished attic. Large concrete patio to enjoy relaxing with views of greenery and woods. We have loved living here and have walked to the fair grounds, the green , the Library, the post office and Dairy Queen. Home warranty supplied for the buyer.
Closed
$285,000
97 Hood Dr, Canfield, OH 44406
4beds
2,072sqft
Single Family Residence
Built in 1963
0.29 Acres Lot
$307,600 Zestimate®
$138/sqft
$2,379 Estimated rent
Home value
$307,600
$292,000 - $323,000
$2,379/mo
Zestimate® history
Owner options
List your home for rent
$2,379/mo
Rent Zestimate®
Find your next renter with Zillow Rental Manager. Plus, with online applications, you can quickly screen prospective tenants – for free.
$2,379/mo
Rent Zestimate®
Refinance and save
$1,911/mo
Est. payment
Refinancing to a lower rate could help reduce your monthly payments and save thousands over the life of the loan.
$1,911/mo
Est. payment
Explore your selling options
Work with a Zillow partner agent
Leverage their expertise and Zillow's premium Showcase listings to get your home seen by more buyers.
Get startedList with your own agent
Get your home in front of millions of buyers by listing it on Zillow.
Learn how to do itSell it yourself
Take full control of how buyers see your home on Zillow by listing For Sale by Owner (FSBO).
List your homeWhat's special
Zillow last checked:
Listing updated:
Listed by:
Karen Skerkavich kskerkavich@howardhanna.com330-509-5767,
Howard Hanna
Bought with:
James J Marzo, 2013002079
NextHome GO30 Realty
Source: MLS Now,MLS#: 5040301Originating MLS: Youngstown Columbiana Association of REALTORS
Facts & features
Interior
Bedrooms & bathrooms
- Bedrooms: 4
- Bathrooms: 3
- Full bathrooms: 2
- 1/2 bathrooms: 1
Bedroom
- Description: Flooring: Carpet
- Features: Window Treatments
- Level: Second
- Dimensions: 13 x 11
Bedroom
- Description: Flooring: Carpet
- Features: Window Treatments
- Level: Second
- Dimensions: 15 x 13
Bedroom
- Description: Flooring: Carpet
- Features: Window Treatments
- Level: Second
- Dimensions: 12 x 12
Bedroom
- Description: Flooring: Carpet
- Features: Window Treatments
- Level: Second
- Dimensions: 12 x 9
Dining room
- Description: Flooring: Ceramic Tile
- Features: Window Treatments
- Level: First
- Dimensions: 13 x 10
Family room
- Description: Flooring: Carpet
- Features: Fireplace
- Level: Lower
- Dimensions: 23 x 12
Kitchen
- Description: Flooring: Ceramic Tile
- Level: First
- Dimensions: 13 x 10
Living room
- Description: Flooring: Carpet
- Features: Beamed Ceilings, Fireplace, Vaulted Ceiling(s), Window Treatments
- Level: First
- Dimensions: 18 x 13
Mud room
- Description: Flooring: Ceramic Tile
- Features: Window Treatments
- Level: Lower
- Dimensions: 13 x 12
Heating
- Gas
Cooling
- Attic Fan, Central Air, Ceiling Fan(s)
Appliances
- Included: Dishwasher, Disposal, Range, Refrigerator
Features
- Basement: Full,Sump Pump
- Number of fireplaces: 2
Interior area
- Total structure area: 2,072
- Total interior livable area: 2,072 sqft
- Finished area above ground: 2,072
Property
Parking
- Parking features: Additional Parking, Attached, Concrete, Detached, Garage
- Attached garage spaces: 3
Features
- Levels: Three Or More,Multi/Split
- Patio & porch: Front Porch, Patio
Lot
- Size: 0.29 Acres
Details
- Parcel number: 280090045000
Construction
Type & style
- Home type: SingleFamily
- Architectural style: Split Level
- Property subtype: Single Family Residence
Materials
- Vinyl Siding
- Roof: Asphalt
Condition
- Year built: 1963
Details
- Warranty included: Yes
Utilities & green energy
- Sewer: Public Sewer
- Water: Public
Community & HOA
HOA
- Has HOA: No
Location
- Region: Canfield
Financial & listing details
- Price per square foot: $138/sqft
- Tax assessed value: $204,770
- Annual tax amount: $3,045
- Date on market: 6/2/2024
- Cumulative days on market: 24 days
- Listing agreement: Exclusive Right To Sell
Price history
| Date | Event | Price |
|---|---|---|
| 7/2/2024 | Sold | $285,000+3.6%$138/sqft |
Source: Public Record Report a problem | ||
| 6/3/2024 | Contingent | $275,000$133/sqft |
Source: MLS Now #5040301 Report a problem | ||
| 6/2/2024 | Listed for sale | $275,000$133/sqft |
Source: MLS Now #5040301 Report a problem | ||
Public tax history
| Year | Property taxes | Tax assessment |
|---|---|---|
| 2025 | $3,094 0% | $71,670 |
| 2024 | $3,094 +1.6% | $71,670 |
| 2023 | $3,045 +12.9% | $71,670 +41.9% |
| 2022 | $2,698 +3% | $50,520 |
| 2021 | $2,619 -0.4% | $50,520 |
| 2020 | $2,629 +17.6% | $50,520 +29.5% |
| 2019 | $2,236 +0.9% | $39,020 |
| 2018 | $2,216 +0.4% | $39,020 |
| 2017 | $2,208 -7.5% | $39,020 -9.2% |
| 2016 | $2,388 +2.2% | $42,990 |
| 2015 | $2,336 -0.4% | $42,990 |
| 2014 | $2,345 +3.7% | $42,990 |
| 2013 | $2,261 +12.6% | $42,990 |
| 2012 | $2,007 -1.9% | $42,990 |
| 2011 | $2,046 +9.2% | $42,990 +8.8% |
| 2010 | $1,874 +3.8% | $39,520 |
| 2009 | $1,805 -0.2% | $39,520 |
| 2008 | $1,808 -0.4% | $39,520 |
| 2007 | $1,815 +2.6% | $39,520 |
| 2006 | $1,769 +7.1% | $39,520 +10.6% |
| 2005 | $1,651 -41.3% | $35,740 |
| 2003 | $2,811 -0.3% | -- |
| 2002 | $2,818 +7.8% | -- |
| 2001 | $2,614 +1.5% | -- |
| 2000 | $2,575 | -- |
Find assessor info on the county website
Neighborhood: 44406
Nearby homes
- $276,7003 bd1 ba1.7k sqft101 Hood Dr, Canfield, OH 44406Off Market
- $270,6003 bd2 ba1.3k sqft93 Hood Dr, Canfield, OH 44406Off Market
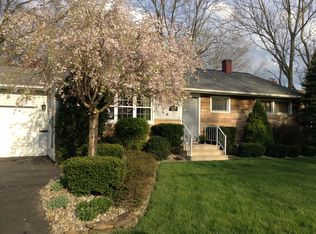
- $298,8003 bd1 ba1.9k sqft132 Colonial Dr, Canfield, OH 44406Off Market
- $460,5004 bd5 ba4k sqft96 Hood Dr, Canfield, OH 44406Off Market
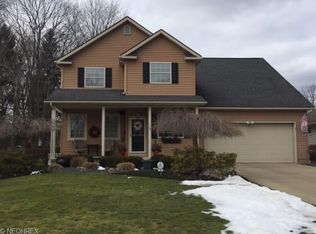
- $296,5003 bd2 ba1.9k sqft140 Colonial Dr, Canfield, OH 44406Off Market
- $226,1003 bd1 ba1.4k sqft107 Hood Dr, Canfield, OH 44406Off Market
- $236,5003 bd1 ba1.6k sqft90 Hood Dr, Canfield, OH 44406Off Market
- $272,1003 bd2 ba1.5k sqft100 Hood Dr, Canfield, OH 44406Off Market
Nearby schools
GreatSchools rating
- 8/10Canfield Village Middle SchoolGrades: 5-8Distance: 0.5 mi
- 8/10Canfield High SchoolGrades: 9-12Distance: 1.1 mi
- 9/10Hilltop Elementary SchoolGrades: K-4Distance: 0.9 mi
Schools provided by the listing agent
- District: Canfield LSD - 5004
Source: MLS Now. This data may not be complete. We recommend contacting the local school district to confirm school assignments for this home.
Get a cash offer in 3 minutes
Find out how much your home could sell for in as little as 3 minutes with a no-obligation cash offer.
Estimated market value
$307,600
Get a cash offer in 3 minutes
Find out how much your home could sell for in as little as 3 minutes with a no-obligation cash offer.
Estimated market value
$307,600
- Ohio
- Mahoning County
- Canfield
- 44406
- 97 Hood Dr
Nearby cities
Nearby zip codes
Other Canfield Topics
