Coastal bliss! Experience charm & elegance just steps from your Deeded Beach in picturesque Hotchkiss Grove! Recently renovated 3-4 bedroom, 3.1 bath home is a smart blend of traditional & contemporary styles w/ almost 2700SF, Open Floor Plan main level & hardwood floors throughout. Enjoy seasonal water views & breathtaking sunsets from the comfort of your own home. The heart of this residence is a stunning chef's kitchen complete w/ granite counters, SS appliances, gas oven/range, white cabinets, white subway tile backsplash & oversized island. The kitchen seamlessly flows into the Dining Room, which showcases stunning HW floors stained in Chestnut with picture-frame detailing, glass slider & charming shiplap wall element. Living Room delights w/ its wood-burning fieldstone fireplace. Upstairs the luxurious master bedroom offers cathedral ceilings, walk-in closet, & full bath w/ white marble floors, clawfoot tub & seamless glass-enclosed shower. A second light & bright, generously sized bedroom plus second full bathroom are also on this level. Ascend the spiral stairs to the 3rd floor offering a welcoming en suite w/ water view. Finished Lower Level includes a recreation room perfect for entertaining w/ convenient walkout to backyard, plus an additional office or spare bedroom space & laundry room. Situated on a professionally landscaped lot featuring intricate bluestone patios & walls, composite wrap-around decking & crushed Stony Creek granite driveway. Rest easy knowing this home is equipped with 5 year young gas furnace, central air conditioning, plus the convenience of natural gas heat & hot water, city water, and city sewer. One of the exceptional highlights of this property is the inclusion of beach, and mooring rights—imagine the possibilities! Best of all, no flood insurance is required. This turn-key home is truly one of a kind, offering a harmonious fusion of charm, class, and modern comfort. Please don't let the cats out. One closet is locked but will be opened on inspection.
Sold for $785,000
Zillow last checked:
Listing updated:
Bought with:
Eileen Smith, RES.0777860
Pearce Real Estate
Source: Smart MLS,MLS#: 170580679
Price history
| Date | Event | Price |
|---|---|---|
| 12/14/2023 | Sold | $785,000+4.8%$295/sqft |
Source:  Smart MLS #170580679 Report a problem Smart MLS #170580679 Report a problem | ||
| 10/31/2023 | Listed for sale | $749,000$282/sqft |
Source:  William Raveis Real Estate, Mortgage & Insurance #170580679 Report a problem William Raveis Real Estate, Mortgage & Insurance #170580679 Report a problem | ||
| 9/13/2023 | Pending sale | $749,000$282/sqft |
Source: William Raveis Real Estate, Mortgage & Insurance #170580679 Report a problem | ||
| 9/13/2023 | Contingent | $749,000$282/sqft |
Source: Smart MLS #170580679 Report a problem | ||
| 9/6/2023 | Listed for sale | $749,000+44.1%$282/sqft |
Source: Smart MLS #170580679 Report a problem | ||
| 3/16/2018 | Sold | $519,900+66.6%$196/sqft |
Source: Smart MLS #170053888 Report a problem | ||
| 8/30/2017 | Sold | $312,000-20%$117/sqft |
Source: Smart MLS #170001250 Report a problem | ||
| 9/25/2001 | Sold | $390,000+40.8%$147/sqft |
Source: Public Record Report a problem | ||
| 1/8/1993 | Sold | $277,000$104/sqft |
Source: Public Record Report a problem | ||
Nearby homes
- $899,7002 bd1 ba1.1k sqft93 Hotchkiss Grove Rd, Branford, CT 06405Off Market
- $98,800-- bd-- ba-- sqftHotchkiss Grove Rd, Branford, CT 06405Off Market
- $972,6005 bd5 ba3.5k sqft98 Hotchkiss Grove Rd, Branford, CT 06405Off Market
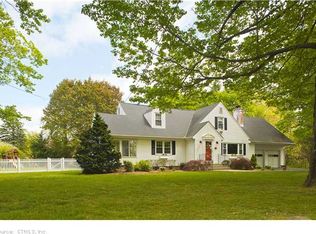
- $821,4003 bd2 ba1.9k sqft117 Hotchkiss Grove Rd, Branford, CT 06405Off Market
Sell for more on Zillow
Get a Zillow Showcase℠ listing at no additional cost and you could sell for .
$936,400
2% more
+$18,728
With Zillow Showcase(estimated)
$955,128
