Skip main navigation
Sold for $460,000
  • $460,000

    97 Hunt Club Dr, Collegeville, PA 19426

    3beds
    1,998sqft
    Townhouse
    Built in 2001
    2,367 Square Feet Lot
    $468,900 Zestimate®
    $230/sqft
    $3,064 Estimated rent

    Home value

    $468,900

    $436,000 - $506,000

    $3,064/mo

    Zestimate® history
    Loading
    Loading...

    Owner options

    List your home for rent

    $3,064/mo

    Rent Zestimate®

    Find your next renter with Zillow Rental Manager. Plus, with online applications, you can quickly screen prospective tenants – for free.

    Learn more

    $3,064/mo

    Rent Zestimate®

    Refinance and save

    $3,129/mo

    Est. payment

    Refinancing to a lower rate could help reduce your monthly payments and save thousands over the life of the loan.

    See today's rates

    $3,129/mo

    Est. payment

    Explore your selling options

    Work with a Zillow partner agent

    Leverage their expertise and Zillow's premium Showcase listings to get your home seen by more buyers.

    Get started

    List with your own agent

    Get your home in front of millions of buyers by listing it on Zillow.

    Learn how to do it

    Sell it yourself

    Take full control of how buyers see your home on Zillow by listing For Sale by Owner (FSBO).

    List your home

    What's special

    Home officeCraft roomWorkout roomOpen layoutComposite deckingWarm hardwood flooringVaulted ceiling
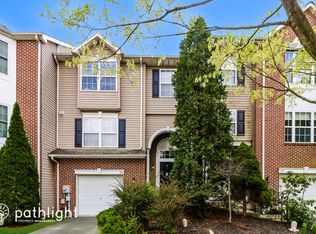
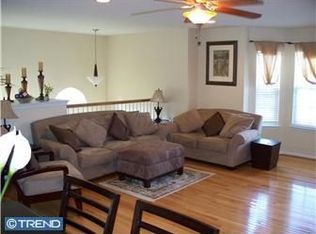
    **Offer Deadline Has Been Set for 10pm, Monday, July 14th** Welcome to 97 Hunt Club Drive – a beautifully maintained home in the desirable Hunt Club community of Collegeville! Freshly painted throughout, this townhome offers a warm, inviting feel the moment you step inside. The foyer has warm hardwood flooring and a 2-story ceiling. The main living area features an open layout between the living room and formal dining room, perfect for everyday comfort and entertaining alike. And the vinyl plank flooring is easy to clean and care for. The kitchen provides ample cabinet space and countertops, and has room for a table and chairs for casual dining. Be sure to notice the HUGE pantry closet in the hallway on the way to the main floor powder room! There is more than enough room in that closet for all your Costco runs!! The deck was redone in 2024 and composite decking for ease of maintenance and has enough space for a grill and a nice sized table and chairs. Upstairs, you will find a nice-sized primary suite, complete with a vaulted ceiling, walk-in closet and private bath. There are two additional bedrooms on this second floor, both with ample closet storage. The hall bath is shared by these two bedrooms. Lastly, the laundry room is conveniently located on this floor as well. Moving to the basement, you will find a finished space which is perfect for a workout room, home office, playroom, craft room...the possibilities are endless! There is even a sink hookup if you wanted to create a family room with a wet bar. Access to the 1-car garage is available on this lower level as well. Located in the award-winning Spring Ford School District, and just minutes from the Providence Town Center for all your shopping, dining and entertainment needs, the Perkiomen Trail and commuter routes--this is the ideal place to call home! Be sure to schedule a time to see it before it is gone!

    Zillow last checked:

    Listing updated:

    Listed by:

    Angela Teles 215-287-4982,

    Real of Pennsylvania,

    Listing Team: The Bonaventure Realty Group

    Bought with:

    Balsam Habboush, RS330978

    Springer Realty Group

    Source: Bright MLS,MLS#: PAMC2145992MLS Logo

    Facts & features

    Interior

    Bedrooms & bathrooms
    • Bedrooms: 3
    • Bathrooms: 3
    • Full bathrooms: 2
    • 1/2 bathrooms: 1
    • Main level bathrooms: 1
    Rooms
    • Room types: Living Room, Dining Room, Primary Bedroom, Bedroom 2, Bedroom 3, Kitchen, Family Room, Laundry, Primary Bathroom, Full Bath
    Primary bedroom
    • Features: Walk-In Closet(s)
    • Level: Upper
    • Area: 182 Square Feet
    • Dimensions: 14 x 13
    Bedroom 2
    • Level: Upper
    • Area: 110 Square Feet
    • Dimensions: 11 x 10
    Bedroom 3
    • Level: Upper
    • Area: 100 Square Feet
    • Dimensions: 10 x 10
    Primary bathroom
    • Level: Upper
    Dining room
    • Level: Main
    • Area: 140 Square Feet
    • Dimensions: 14 x 10
    Family room
    • Level: Lower
    • Area: 216 Square Feet
    • Dimensions: 18 x 12
    Other
    • Level: Upper
    Kitchen
    • Features: Pantry
    • Level: Main
    • Area: 208 Square Feet
    • Dimensions: 16 x 13
    Laundry
    • Level: Upper
    Living room
    • Level: Main
    • Area: 176 Square Feet
    • Dimensions: 16 x 11
    Heating
    • Forced Air, Natural Gas
    Cooling
    • Central Air, Natural Gas
    Appliances
    • Included: Dishwasher, Disposal, Dryer, Self Cleaning Oven, Microwave, Oven/Range - Gas, Refrigerator, Washer, Gas Water Heater
    • Laundry: Upper Level, Laundry Room
    Features
    • Dining Area, Eat-in Kitchen, Primary Bath(s), Recessed Lighting, Walk-In Closet(s), Ceiling Fan(s), Dry Wall
    • Flooring: Ceramic Tile, Carpet, Luxury Vinyl, Hardwood
    • Basement: Garage Access,Partially Finished,Sump Pump,Windows,Interior Entry
    • Number of fireplaces: 1
    • Fireplace features: Electric
    Interior area
    • Total structure area: 1,998
    • Total interior livable area: 1,998 sqft
    • Finished area above ground: 1,848
    • Finished area below ground: 150

    Property

    Parking
    • Total spaces: 3
    • Parking features: Basement, Built In, Garage Faces Front, Inside Entrance, Asphalt, Attached, Driveway, Parking Lot
    • Attached garage spaces: 1
    • Uncovered spaces: 2
    Accessibility
    • Accessibility features: None
    Features
    • Levels: Two
    • Stories: 2
    • Patio & porch: Deck
    • Exterior features: Sidewalks
    • Pool features: None
    • Spa features: Bath
    Lot
    • Size: 2,367 Square Feet
    • Dimensions: 24.00 x 2266.00
    Details
    • Additional structures: Above Grade, Below Grade
    • Parcel number: 610002580329
    • Zoning: R3
    • Special conditions: Standard

    Construction

    Type & style
    • Home type: Townhouse
    • Architectural style: Colonial
    • Property subtype: Townhouse
    Materials
    • Vinyl Siding, Brick
    • Foundation: Concrete Perimeter
    • Roof: Asbestos Shingle
    Condition
    • New construction: No
    • Year built: 2001

    Utilities & green energy

    • Electric: 200+ Amp Service
    • Sewer: Public Sewer
    • Water: Public

    Community & HOA

    Community
    • Subdivision: Hunt Club
    HOA
    • Has HOA: Yes
    • Services included: Common Area Maintenance, Maintenance Grounds, Snow Removal, Trash
    • HOA fee: $155 monthly
    • HOA name: HUNT CLUB HOME OWNERS ASSOCIATION
    Location
    • Region: Collegeville
    • Municipality: UPPER PROVIDENCE TWP

    Financial & listing details

    • Price per square foot: $230/sqft
    • Tax assessed value: $142,710
    • Annual tax amount: $5,837
    • Date on market: 7/12/2025
    • Listing agreement: Exclusive Right To Sell
    • Listing terms: Cash,Conventional,FHA,VA Loan
    • Inclusions: Kitchen Refrigerator, Washer, Dryer, Tv And Mount In Kitchen, All Blinds All In As-is Condition With No Value Added
    • Exclusions: 2 Chest Freezers And 1 Upright Freezer In Garage / Basement
    • Ownership: Fee Simple

    Price history

    DateEventPrice
    8/13/2025Sold$460,000+2.2%$230/sqft
    Source: Bright MLS #PAMC2145992 Report a problem
    8/3/2025Pending sale$450,000$225/sqft
    Source: Bright MLS #PAMC2145992 Report a problem
    7/15/2025Listing removed$450,000$225/sqft
    Source: Bright MLS #PAMC2145992 Report a problem
    7/12/2025Listed for sale$450,000+55.2%$225/sqft
    Source: Bright MLS #PAMC2145992 Report a problem
    3/1/2019Sold$290,000-3.3%$145/sqft
    Source: Public Record Report a problem
    1/15/2019Pending sale$300,000$150/sqft
    Source: RE/MAX Services #PAMC372286 Report a problem
    12/31/2018Listed for sale$300,000+17.6%$150/sqft
    Source: RE/MAX Services #PAMC372286 Report a problem
    4/29/2013Sold$255,000-4.1%$128/sqft
    Source: Public Record Report a problem
    2/5/2013Listed for sale$266,000-8.3%$133/sqft
    Source: Keller Williams Real Estate- Blue Bell #6164285 Report a problem
    9/15/2005Sold$290,000+46.9%$145/sqft
    Source: Public Record Report a problem
    12/13/2001Sold$197,362$99/sqft
    Source: Public Record Report a problem

    Public tax history

    YearProperty taxesTax assessment
    2025$5,736 +5.7%$142,710
    2024$5,424 $142,710
    2023$5,424 +6.9%$142,710
    2022$5,073 +6.4%$142,710
    2021$4,768 +2.7%$142,710
    2020$4,642 +1.9%$142,710
    2019$4,554 +2%$142,710
    2018$4,466 +1.3%$142,710
    2017$4,410 +4.7%$142,710
    2016$4,213 +2.2%$142,710
    2015$4,124 +1.7%$142,710
    2014$4,054 +1.7%$142,710
    2013$3,985 +1.7%$142,710
    2012$3,917 +4.6%$142,710
    2011$3,743 +1.8%$142,710
    2010$3,677 +3.5%$142,710
    2009$3,552 +3.9%$142,710
    2008$3,420 +3.1%--
    2007$3,316 +2.9%--
    2006$3,221 +3.4%--
    2005$3,114 +4.1%--
    2004$2,992 +5.1%--
    2003$2,846 +5.1%--
    2002$2,708 +1147.9%--
    2000$217 --
    Find assessor info on the county website

    Neighborhood: 19426

    Nearby schools

    GreatSchools rating
    Schools provided by the listing agent
    • High: Spring-ford Senior
    • District: Spring-ford Area

    Source: Bright MLS. This data may not be complete. We recommend contacting the local school district to confirm school assignments for this home.

    Get a cash offer in 3 minutes
    Find out how much your home could sell for in as little as 3 minutes with a no-obligation cash offer.
    Estimated market value
    $468,900
    Get a cash offer in 3 minutes
    Find out how much your home could sell for in as little as 3 minutes with a no-obligation cash offer.
    Estimated market value
    $468,900