This exceptional home and property offers the perfect blend of tranquil natural beauty and moden living situated on a premium homesite that backs directly onto the lush greenery of "The Woods Park" and the serene waters of the Christina River. This semi-custom two story colonial is one of the largest homes in the Community, offering over 2700 Sq Ft on three levels of flexible living space for a growing Families ever changing needs. This 4 Bd. 3 Full Bath & 1 Powder room Home, features an inviting foyer entry with a parquet floor, with two arched entries and colonial Chair & Crown moldings. The formal areas of the home feature Hardwood floors & upgraded mill work, the huge living room also offers a lovely Bay window. The Kitchen features all wood Cabinets, upgraded appliances and huge breakfast area. This leads to the heart of the home, a vast Step down Family room with Box Beam ceilings, with a full Brick wall raised Hearth Fireplace, this area has an extended bonus area that could be a Den, Media room or possibly be converted to a first floor In-law suite with a Powder room and a large Walk-in storage Pantry/Laundry area only steps away. The second floor Primary Bedroom features a Fireplace with Marble Hearth & Surround, Dressing area, walk-in closet and full en-suite, tile Bath. The secondary bedrooms are fair sized and one is set up as an office with a dedicated Desk area with custom Bookshelves, and all share a tiled Hall bath. The 30' x 13' Finished Lower or Game room Level features a Desk area & Built ins is flexible with a wide range of uses, for your Family. System upgrades include High "E" Natural Gas HVAC(2016) and Hot water(2025), Thermopayne Double hung windows throughout. Updated Dimensional shake roof & newer fiber glass front door. Out back there is a 30' trex deck w/ stairs to grade, has acess to the outdoor Full bath and Storage area all overlooking the vast In-ground pool. This extremely central Location is conveinent to all Major Routes #7, 4, 273 & I-95, Christiana Mall & Hospital plus NCC Airport are all within minutes. This home is in need of some minor TLC, but offers a large amount of Living space, with numerous Features, Upgrades & Excellent $$$ per Sq Ft. The home is being sold in "As-Is, Where-Is" condition to settle an Estate.
Sold for $439,900
$439,900
97 Iroquois Ct, Newark, DE 19702
4beds
2,710sqft
Single Family Residence
Built in 1977
8,712 Square Feet Lot
$440,200 Zestimate®
$162/sqft
$2,925 Estimated rent
Home value
$440,200
$405,000 - $480,000
$2,925/mo
Zestimate® history
Owner options
List your home for rent
$2,925/mo
Rent Zestimate®
Find your next renter with Zillow Rental Manager. Plus, with online applications, you can quickly screen prospective tenants – for free.
$2,925/mo
Rent Zestimate®
Refinance and save
$2,154/mo
Est. payment
Refinancing to a lower rate could help reduce your monthly payments and save thousands over the life of the loan.
$2,154/mo
Est. payment
Explore your selling options
Work with a Zillow partner agent
Leverage their expertise and Zillow's premium Showcase listings to get your home seen by more buyers.
Get startedList with your own agent
Get your home in front of millions of buyers by listing it on Zillow.
Learn how to do itSell it yourself
Take full control of how buyers see your home on Zillow by listing For Sale by Owner (FSBO).
List your homeWhat's special
Updated dimensional shake roofFull en-suite tile bathDressing areaTwo arched entriesPowder roomWalk-in closetHuge breakfast area
Zillow last checked:
Listing updated:
Listed by:
Joseph Berchock 302-530-5515,
RE/MAX Associates - Newark
Bought with:
Ping Xu
RealtyMark Properties
Source: Bright MLS,MLS#: DENC2101122
Facts & features
Interior
Bedrooms & bathrooms
- Bedrooms: 4
- Bathrooms: 4
- Full bathrooms: 3
- 1/2 bathrooms: 1
- Main level bathrooms: 2
Rooms
- Room types: Living Room, Dining Room, Primary Bedroom, Bedroom 3, Bedroom 4, Kitchen, Family Room, Foyer, Great Room, Laundry, Bathroom 2, Bonus Room
Primary bedroom
- Features: Attached Bathroom, Bathroom - Stall Shower, Bathroom - Walk-In Shower, Walk-In Closet(s), Primary Bedroom - Dressing Area, Fireplace - Other, Ceiling Fan(s), Crown Molding, Flooring - Carpet
- Level: Upper
- Area: 224 Square Feet
- Dimensions: 14 X 16
Bedroom 3
- Features: Built-in Features, Flooring - Carpet
- Level: Upper
- Area: 110 Square Feet
- Dimensions: 10 X 11
Bedroom 4
- Features: Ceiling Fan(s), Flooring - Carpet
- Level: Upper
- Area: 121 Square Feet
- Dimensions: 11 X 11
Bathroom 2
- Features: Ceiling Fan(s), Flooring - Carpet
- Level: Upper
- Area: 140 Square Feet
- Dimensions: 10 X 14
Bonus room
- Features: Flooring - Carpet, Ceiling Fan(s)
- Level: Main
- Area: 280 Square Feet
- Dimensions: 14 X 20
Dining room
- Features: Chair Rail, Crown Molding, Flooring - HardWood
- Level: Main
- Area: 154 Square Feet
- Dimensions: 11 X 14
Family room
- Features: Fireplace - Wood Burning, Flooring - Carpet
- Level: Main
- Area: 192 Square Feet
- Dimensions: 12 X 16
Foyer
- Features: Flooring - HardWood, Chair Rail, Crown Molding
- Level: Main
- Area: 126 Square Feet
- Dimensions: 9 X 14
Great room
- Features: Built-in Features, Flooring - Carpet
- Level: Lower
- Area: 360 Square Feet
- Dimensions: 12 X 30
Kitchen
- Features: Ceiling Fan(s), Chair Rail, Double Sink, Eat-in Kitchen, Kitchen - Electric Cooking, Pantry
- Level: Main
- Area: 187 Square Feet
- Dimensions: 11 X 17
Laundry
- Features: Pantry, Flooring - Terrazzo
- Level: Main
- Area: 98 Square Feet
- Dimensions: 7 X 14
Living room
- Features: Crown Molding, Flooring - HardWood
- Level: Main
- Area: 252 Square Feet
- Dimensions: 12 X 21
Heating
- Forced Air, Propane
Cooling
- Central Air, Electric
Appliances
- Included: Built-In Range, Dishwasher, Refrigerator, Dryer, Washer, Freezer, Gas Water Heater
- Laundry: Main Level, Washer In Unit, Dryer In Unit, Laundry Room
Features
- Flooring: Carpet, Hardwood, Tile/Brick, Vinyl
- Windows: Double Hung, Double Pane Windows, Energy Efficient, Insulated Windows, Replacement
- Basement: Drainage System,Full,Heated,Interior Entry,Partially Finished,Shelving,Sump Pump
- Number of fireplaces: 2
- Fireplace features: Brick, Glass Doors, Screen
Interior area
- Total structure area: 2,710
- Total interior livable area: 2,710 sqft
- Finished area above ground: 2,350
- Finished area below ground: 360
Property
Parking
- Total spaces: 2
- Parking features: Concrete, Driveway, Off Street
- Uncovered spaces: 2
Accessibility
- Accessibility features: None
Features
- Levels: Two
- Stories: 2
- Patio & porch: Deck, Porch, Patio
- Exterior features: Extensive Hardscape, Outdoor Shower, Street Lights
- Has private pool: Yes
- Pool features: In Ground, Fenced, Vinyl, Private
- Fencing: Chain Link,Back Yard
- Has view: Yes
- View description: Creek/Stream, Scenic Vista, Trees/Woods, Water
- Has water view: Yes
- Water view: Creek/Stream,Water
- Body of water: Christina River
Lot
- Size: 8,712 Square Feet
- Dimensions: 70.80 x 115.00
- Features: Adjoins - Open Space, Backs - Open Common Area, Backs to Trees, Landscaped, Wooded, Private, Stream/Creek, Tidal Wetland, Year Round Access, Secluded
Details
- Additional structures: Above Grade, Below Grade, Outbuilding
- Parcel number: 09025.10089
- Zoning: NC10
- Special conditions: Standard
Construction
Type & style
- Home type: SingleFamily
- Architectural style: Colonial
- Property subtype: Single Family Residence
Materials
- Brick, Vinyl Siding, Aluminum Siding, Brick Front
- Foundation: Block
- Roof: Architectural Shingle
Condition
- Very Good
- New construction: No
- Year built: 1977
Utilities & green energy
- Electric: Circuit Breakers, 200+ Amp Service
- Sewer: Public Sewer
- Water: Public
- Utilities for property: Cable Connected, Sewer Available, Water Available, Natural Gas Available
Community & HOA
Community
- Subdivision: The Woods
HOA
- Has HOA: Yes
- HOA fee: $45 annually
- HOA name: THE WOODS CIVIC ASSOCIATION
Location
- Region: Newark
Financial & listing details
- Price per square foot: $162/sqft
- Tax assessed value: $224,100
- Annual tax amount: $1,762
- Date on market: 4/26/2026
- Listing agreement: Exclusive Right To Sell
- Listing terms: Conventional,Cash,FHA 203(k),VA Loan
- Inclusions: Refrigerator, Washer, Dryer, Ceiling Fans, Blinds, All Pool Equiptment And Accesories, Sheds All Inclusions In "as-is" Condition
- Exclusions: Personal Property
- Ownership: Fee Simple
Price history
| Date | Event | Price |
|---|---|---|
| 6/18/2026 | Sold | $439,900-4.4%$162/sqft |
Source:  Bright MLS #DENC2101122 Report a problem Bright MLS #DENC2101122 Report a problem | ||
| 5/10/2026 | Contingent | $460,000$170/sqft |
Source: Bright MLS #DENC2101122 Report a problem | ||
| 4/26/2026 | Listed for sale | $460,000$170/sqft |
Source: Bright MLS #DENC2101122 Report a problem | ||
Public tax history
| Year | Property taxes | Tax assessment |
|---|---|---|
| 2025 | -- | $397,100 +313.6% |
| 2024 | $2,567 +12.4% | $96,000 |
| 2023 | $2,284 -4.6% | $96,000 |
| 2022 | $2,393 -3.8% | $96,000 |
| 2021 | $2,489 -0.5% | $96,000 |
| 2020 | $2,500 +0.2% | $96,000 |
| 2019 | $2,496 +9.2% | $96,000 |
| 2017 | $2,285 +8.9% | $96,000 |
| 2016 | $2,099 | $96,000 |
| 2015 | $2,099 -0.2% | $96,000 |
| 2014 | $2,102 | $96,000 |
| 2013 | -- | $96,000 |
| 2012 | -- | $96,000 |
| 2011 | -- | $96,000 |
| 2010 | -- | $96,000 |
| 2009 | -- | $96,000 |
| 2008 | -- | $96,000 |
| 2007 | -- | $96,000 |
| 2006 | -- | $96,000 |
| 2005 | -- | $96,000 |
| 2004 | -- | $96,000 |
| 2003 | -- | $96,000 |
| 2002 | -- | $96,000 |
| 2001 | -- | $96,000 |
Find assessor info on the county website
Neighborhood: The Woods
Nearby homes
- $395,8004 bd2 ba1.7k sqft95 Iroquois Ct, Newark, DE 19702Off Market
- $362,5004 bd2 ba2k sqft99 Iroquois Ct, Newark, DE 19702Off Market
- $439,2004 bd3 ba2.1k sqft101 Iroquois Ct, Newark, DE 19702Off Market
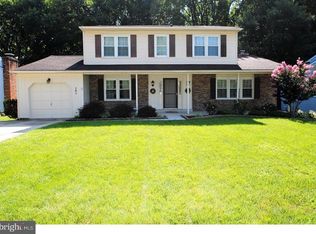
- $410,7004 bd2 ba2.2k sqft239 E Seneca Dr, Newark, DE 19702Off Market
- $379,3004 bd3 ba2.1k sqft94 Iroquois Ct, Newark, DE 19702Off Market
- $383,0004 bd2 ba2.1k sqft103 Iroquois Ct, Newark, DE 19702Off Market
- $357,1003 bd2 ba1.8k sqft278 E Seneca Dr, Newark, DE 19702Off Market
- $385,7004 bd2 ba2.1k sqft90 Iroquois Ct, Newark, DE 19702Off Market
Nearby schools
GreatSchools rating
- 2/10Castle Hills Elementary SchoolGrades: K-5Distance: 3.6 mi
- 3/10Read (George) Middle SchoolGrades: 6-8Distance: 2.7 mi
- 2/10Penn (William) High SchoolGrades: 9-12Distance: 2.9 mi
Schools provided by the listing agent
- District: Colonial
Source: Bright MLS. This data may not be complete. We recommend contacting the local school district to confirm school assignments for this home.
Get a cash offer in 3 minutes
Find out how much your home could sell for in as little as 3 minutes with a no-obligation cash offer.
Estimated market value
$440,200
Get a cash offer in 3 minutes
Find out how much your home could sell for in as little as 3 minutes with a no-obligation cash offer.
Estimated market value
$440,200
- Delaware
- New Castle County
- Newark
- 19702
- The Woods
- 97 Iroquois Ct
Nearby cities
Nearby neighborhoods
Nearby zip codes
Other Newark Topics
