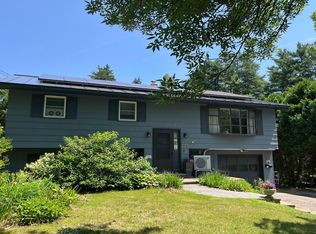
OPEN HOUSE SATURDAY AUGUST 8 FROM 10AM to 11AM. The timeless appeal of a classic Cape makes this one of the prettiest homes on the block. With its pitched roof, centered front entry, and symmetrical multi pane windows, this quintessential New England home offers enduring curb appeal and a warm, welcoming feel. Inside, you'll find a thoughtfully updated interior that blends with modern conveniences. The main level features a comfortable living room, dining area, convenient powder room, and a desirable first-floor primary bedroom complete with its own renovated private full bath. The stylish kitchen serves as the heart of the home, offering granite countertops, a center island with seating, attractive two-tone cabinetry with crown molding, pendant lighting, and ample workspace for everyday living and entertaining. Upstairs are two additional bedrooms and a second full bath, providing comfortable accommodations for family or guests. Over the past five years, much of the home has been refreshed with luxury vinyl plank flooring, updated lighting, interior paint, renovated bathrooms, and newer appliances. Additional highlights include solar panels for energy efficiency, fiber internet, a new heat pump water heater, a brand-new oil tank, and a full basement offering excellent storage and workspace. Outside, enjoy a spacious deck overlooking a private, fully fenced backyard, perennial gardens, garden space, a storage shed, and more than one-third of an acre—all within the city. Conveniently located just minutes from shopping, restaurants, recreation, and all the amenities Rutland has to offer, this move-in-ready home reflects years of thoughtful improvements and pride of ownership. The current owner has completed numerous thoughtful improvements over the years, creating a move-in ready home with lasting value. Be sure to review the complete list of updates to fully appreciate all this property has to offer.
Pending
Listed by: Four Seasons Sotheby's Int'l Realty • Karen Heath
$340,000
97 Jackson Avenue, Rutland City, VT 05701
3beds
1,382sqft
Single Family Residence
Built in 1998
0.35 Acres Lot
$335,600 Zestimate®
$246/sqft
$-- HOA
What's special
Thoughtfully updated interiorDining areaGarden spaceSpacious deckDesirable first-floor primary bedroomRenovated bathroomsInterior paint
- 40 days
- 151
- 3
Zillow last checked:
Listing updated:
Listed by:
Karen Heath,
Four Seasons Sotheby's Int'l Realty 802-774-7007
Source: PrimeMLS,MLS#: 5103542
Facts & features
Interior
Bedrooms & bathrooms
- Bedrooms: 3
- Bathrooms: 3
- Full bathrooms: 2
- 1/2 bathrooms: 1
Heating
- Oil, Baseboard, Zoned
Cooling
- None
Appliances
- Included: Dishwasher, Dryer, Range Hood, Gas Range, Refrigerator, Washer, Owned Water Heater, Heat Pump Water Heater
- Laundry: 1st Floor Laundry
Features
- Ceiling Fan(s), Dining Area, Kitchen Island, Primary BR w/ BA, Natural Light, Walk-In Closet(s), Programmable Thermostat
- Flooring: Carpet, Vinyl Plank
- Windows: Blinds
- Basement: Bulkhead,Concrete Floor,Full,Storage Space,Unfinished,Basement Stairs,Interior Entry
Interior area
- Total structure area: 2,246
- Total interior livable area: 1,382 sqft
- Finished area above ground: 1,382
- Finished area below ground: 0
Property
Parking
- Parking features: Paved, Driveway
- Has uncovered spaces: Yes
Features
- Levels: One and One Half
- Stories: 1.5
- Exterior features: Deck, Garden, Natural Shade, Shed
- Fencing: Dog Fence
- Frontage length: Road frontage: 75
Lot
- Size: 0.35 Acres
- Features: City Lot, Landscaped, Level, Wooded, Near Hospital
Details
- Parcel number: 54017014111
- Zoning description: SFR
- Special conditions: Standard
Construction
Type & style
- Home type: SingleFamily
- Architectural style: Cape
- Property subtype: Single Family Residence
Materials
- Wood Frame, Vinyl Siding
- Foundation: Poured Concrete
- Roof: Shingle
Condition
- New construction: No
- Year built: 1998
Utilities & green energy
- Electric: 100 Amp Service, Circuit Breakers, Net Meter
- Sewer: Metered, Public Sewer
- Utilities for property: Cable Available
Community & HOA
Community
- Security: Carbon Monoxide Detector(s), Smoke Detector(s)
Location
- Region: Rutland
Financial & listing details
- Price per square foot: $246/sqft
- Tax assessed value: $149,700
- Annual tax amount: $5,930
- Date on market: 8/5/2026
- Road surface type: Paved
Estimated market value
$335,600
$319,000 - $352,000
$2,645/mo
Price history
| Date | Event | Price |
|---|---|---|
| 9/9/2026 | Pending sale | $340,000$246/sqft |
Source:  PrimeMLS #5103542 Report a problem PrimeMLS #5103542 Report a problem | ||
| 8/5/2026 | Listed for sale | $340,000+88.9%$246/sqft |
Source: PrimeMLS #5103542 Report a problem | ||
| 2/25/2021 | Sold | $180,000+2.9%$130/sqft |
Source: PrimeMLS #4833809 Report a problem | ||
| 1/13/2021 | Pending sale | $175,000$127/sqft |
Source: RE/MAX Summit #4833809 Report a problem | ||
| 12/23/2020 | Contingent | $175,000$127/sqft |
Source:  Local MLS #4833809 Report a problem Local MLS #4833809 Report a problem | ||
| 10/12/2020 | Listed for sale | $175,000$127/sqft |
Source: Remax Summit #4833809 Report a problem | ||
Public tax history
| Year | Property taxes | Tax assessment |
|---|---|---|
| 2024 | -- | $149,700 |
| 2023 | -- | $149,700 |
| 2022 | -- | $149,700 |
| 2021 | -- | $149,700 |
| 2020 | -- | $149,700 |
| 2019 | -- | $149,700 |
| 2018 | -- | $149,700 |
| 2017 | -- | $149,700 |
| 2016 | -- | $149,700 +9900% |
| 2015 | -- | $1,497 |
| 2014 | -- | $1,497 |
| 2013 | -- | $1,497 |
| 2012 | -- | $1,497 |
| 2011 | -- | $1,497 |
| 2010 | -- | $1,497 |
| 2009 | -- | $1,497 |
| 2008 | -- | $1,497 |
| 2007 | -- | $1,497 |
Find assessor info on the county website
Monthly payment
Est. payment
Payment breakdown
Explore the cost of this home by adjusting the details. Changes won't be saved.Climate risks
Neighborhood: Rutland City
Nearby schools
Schools provided by the listing agent
- Elementary: Rutland Northeast Primary Sch
- Middle: Rutland Middle School
- High: Rutland Senior High School
Source: PrimeMLS. This data may not be complete. We recommend contacting the local school district to confirm school assignments for this home.

Similar homes
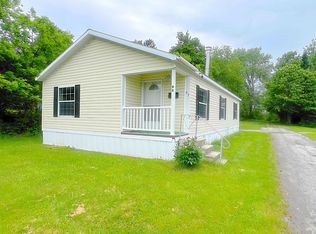
- $305,0003 bd2 ba1.5k sqft98 Harrington Avenue, Rutland City, VT 05701Active
 MLS ID #5076576, Christie L Garofano. PrimeMLS
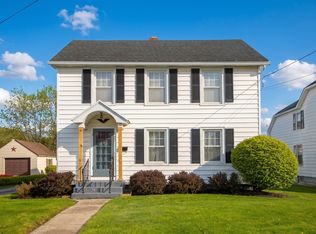
 - $335,0003 bd2 ba1.5k sqft29 Clinton Avenue, Rutland City, VT 05701Active
 MLS ID #5094605, Denise Scarborough. PrimeMLS
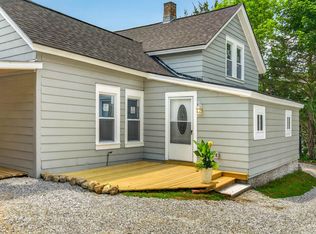
 - $309,0003 bd1 ba1.3k sqft135 Harrington Avenue, Rutland City, VT 05701Active
 MLS ID #5106644, Christie L Garofano. PrimeMLS
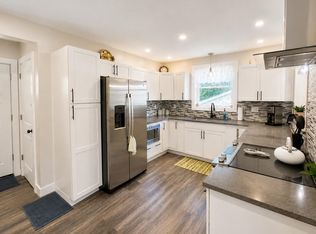
 - $329,0003 bd2 ba1.3k sqft168 Lincoln Avenue, Rutland City, VT 05701Active
 MLS ID #5098926, Lisa B Hughes. PrimeMLS
