Skip main navigation
Off market
  • $454,900

    97 Jenni Jill Dr, Warrensburg, NY 12885

    4beds
    2,196sqft
    SingleFamily
    Built in 2004
    1.1 Acres Lot
    $454,900 Zestimate®
    $207/sqft
    $3,078 Estimated rent

    Home value

    $454,900

    $428,000 - $487,000

    $3,078/mo

    Zestimate® history
    Loading
    Loading...

    Owner options

    List your home for rent

    $3,078/mo

    Rent Zestimate®

    Find your next renter with Zillow Rental Manager. Plus, with online applications, you can quickly screen prospective tenants – for free.

    Learn more

    $3,078/mo

    Rent Zestimate®

    Refinance and save

    $2,980/mo

    Est. payment

    Refinancing to a lower rate could help reduce your monthly payments and save thousands over the life of the loan.

    See today's rates

    $2,980/mo

    Est. payment

    Explore your selling options

    Work with a Zillow partner agent

    Leverage their expertise and Zillow's premium Showcase listings to get your home seen by more buyers.

    Get started

    List with your own agent

    Get your home in front of millions of buyers by listing it on Zillow.

    Learn how to do it

    Sell it yourself

    Take full control of how buyers see your home on Zillow by listing For Sale by Owner (FSBO).

    List your home

    What's special

    Bathroom heat lampsRadiant brickPrivate backyardHardscape improvementsInfrared saunaSmart meterBeautiful temp cast

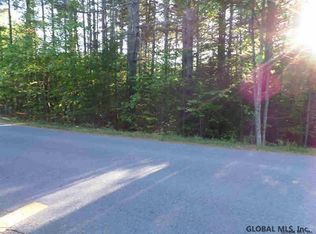
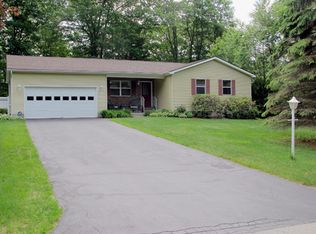
    All the bells & whistles with this single level living in this tasteful Adirondack home located in Warrensburg, NY. Constructed in 2005, this extremely energy efficient 2,196 SF, 4 bedroom, 2.5 bathroom home has a combination of hardwood and tile, a beautiful Temp Cast (Radiant brick) fireplace and high efficiency mechanical's. Radiant floor heat throughout, supplemental solar hot water heater and supplemental electric radiant heaters. Epoxy floored over sized heated garage. Private backyard with hardscape improvements and a matching storage/wood shed. Horseshoe driveway. New in 2021 -LG washer/dryer, Bosch diswasher, and stainless steel touchless kitchen sink/faucet. Whole house water filtration system, infrared sauna, bathroom heat lamps, and smart meter placed safely by road (not on house). Gorgeous Thomasville solid wood kitchen cabinetry. Just a short walk to Echo Lake boat launch and beach. Popular Air b n b / Vrbo street! Showings start after October 16th. Attention: If you are interested please call the phone number 518- 226-2888. Leave a detailed message if no one answers. No texts, no emails will be returned. We are receiving a high volume of scam activity. Thank you.

    This property is not currently displayed as for sale or rent on Zillow. This may be different from what's on other websites or public sources.

    Facts & features

    Interior

    Bedrooms & bathrooms
    • Bedrooms: 4
    • Bathrooms: 3
    • Full bathrooms: 2
    • 1/2 bathrooms: 1
    Heating
    • Radiant, Stove, Propane / Butane, Wood / Pellet
    Cooling
    • Central
    Appliances
    • Included: Dishwasher, Dryer, Microwave, Range / Oven, Refrigerator, Washer
    Features
    • High Speed Internet, Crown Molding, Gran/Solid Surf Counters, Sauna/Steam Room
    • Flooring: Tile, Hardwood
    • Basement: Finished
    • Has fireplace: Yes
    Interior area
    • Total interior livable area: 2,196 sqft
    • Finished area below ground: 0

    Property

    Parking
    • Parking features: Garage - Attached
    Features
    • Patio & porch: Patio, Porch
    • Exterior features: Wood
    • Fencing: Privacy
    • Waterfront features: No Waterfront
    Lot
    • Size: 1.1 Acres
    • Features: Level, Cleared, Landscaped
    • Topography: Level
    • Residential vegetation: Cleared
    Details
    • Additional structures: Shed(s)
    • Parcel number: 52400021020119

    Construction

    Type & style
    • Home type: SingleFamily
    • Architectural style: Contemporary
    Materials
    • Metal
    • Roof: Asphalt
    Condition
    • Year built: 2004

    Utilities & green energy

    • Sewer: Septic Tank
    • Water: Public

    Community & HOA

    Location
    • Region: Warrensburg

    Financial & listing details

    • Price per square foot: $207/sqft
    • Tax assessed value: $345,400

    Price history

    DateEventPrice
    11/28/2022Listing removed--
    Source: Owner Report a problem
    10/8/2022Listed for sale$375,000+42.9%$171/sqft
    Source: Owner Report a problem
    8/29/2019Sold$262,500-2.6%$120/sqft
    Source: Global MLS #183796 Report a problem
    5/14/2019Price change$269,500-2%$123/sqft
    Source: Levack Real Estate Inc. #183796 Report a problem
    4/2/2019Price change$274,900-5%$125/sqft
    Source: Levack Real Estate Inc. #183796 Report a problem
    1/18/2019Price change$289,500-3.3%$132/sqft
    Source: Levack Real Estate Inc. #183796 Report a problem
    11/16/2018Listed for sale$299,500$136/sqft
    Source: Levack Real Estate Inc. #183796 Report a problem

    Public tax history

    YearProperty taxesTax assessment
    2025-- $345,400
    2024-- $345,400 +29.5%
    2023-- $266,800
    2022-- $266,800
    2021-- $266,800
    2020-- $266,800
    2019-- $266,800
    2018-- $266,800
    2017$5,429 $266,800
    2016-- $266,800
    2015-- $266,800
    2014-- $266,800
    2013-- $266,800
    2012-- $266,800
    2011-- $266,800
    2010-- $266,800
    2009-- $266,800
    2008-- $266,800 +36.2%
    2007-- $195,900 +45.1%
    2006-- $135,000
    2005-- $135,000 +658.4%
    2004-- $17,800
    2002-- $17,800
    Find assessor info on the county website

    Neighborhood: 12885

    Nearby schools

    GreatSchools rating
    Schools provided by the listing agent
    • Elementary: Warrensburg
    • High: Warrensburg
    • District: Warrensburg

    Source: The MLS. This data may not be complete. We recommend contacting the local school district to confirm school assignments for this home.