Skip main navigation
Off market
  • Price Unknown

    97 Jr Gore Dr. #JR GORE DR, Tabor City, NC 28463

    3beds
    2,100sqft
    Single Family Residence
    Built in 2004
    15.11 Acres Lot
    $-- Zestimate®
    $--/sqft
    $1,884 Estimated rent

    Home value

    Not available

    Estimated sales range

    Not available

    $1,884/mo

    Zestimate® history
    Loading
    Loading...

    Owner options

    List your home for rent

    $1,884/mo

    Rent Zestimate®

    Find your next renter with Zillow Rental Manager. Plus, with online applications, you can quickly screen prospective tenants – for free.

    Learn more

    $1,884/mo

    Rent Zestimate®

    Refinance and save

    Refinancing to a lower rate could help reduce your monthly payments and save thousands over the life of the loan.

    See today's rates

    Explore your selling options

    Work with a Zillow partner agent

    Leverage their expertise and Zillow's premium Showcase listings to get your home seen by more buyers.

    Get started

    List with your own agent

    Get your home in front of millions of buyers by listing it on Zillow.

    Learn how to do it

    Sell it yourself

    Take full control of how buyers see your home on Zillow by listing For Sale by Owner (FSBO).

    List your home

    What's special

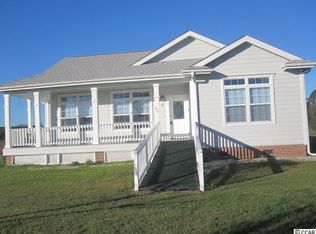
    Beautiful 3 Bedroom 2 Bathroom, 2100 Heated Square Feet Home sitting on 15 Acres of land. Country Living in this Southern Exposure Home surrounded by farm land on your own land. Freshly Painted Interior and Exterior, New Vinyl Planked Flooring and Ceramic Tile. All New Appliances in A Large Kitchen with Massive Cabinet Space. Cabinets Feature Pull Outs For Convenient Storage. The Center Island has a Built in Stove Top a Large Counter Area and Ample Cabinet Storage along with Book Shelf Space. Massive Storage Cabinets in the Kitchen and Laundry Room with space for another Refrigerator or Freezer. A closet holds the Whirlpool Hot Water Heater. A Large Pantry, a Home Network Center and a Sitting Bench for Coats and Boots add to the Character of the Home. Large Rooms with 9 Foot Ceilings and Ceiling Fans and Lighting. The Master Bathroom has a California Closet with a Private Commode and Double Sink. This is a must see for those who enjoy the comfort of being 30 minutes from the Beach.

    This property is off market, which means it's not currently listed for sale or rent on Zillow. This may be different from what's available on other websites or public sources.

    Zillow last checked:

    Listing updated:

    Listed by:

    Doreen M Mastandrea 843-902-6743,

    Eagle Realty

    Bought with:

    Doreen M Mastandrea, 18818

    Eagle Realty

    Source: CCAR,MLS#: 2023424MLS Logo

    Facts & features

    Interior

    Bedrooms & bathrooms
    • Bedrooms: 3
    • Bathrooms: 2
    • Full bathrooms: 2
    Rooms
    • Room types: Carolina Room, Utility Room
    Primary bedroom
    • Features: Ceiling Fan(s), Main Level Master, Walk-In Closet(s)
    Primary bedroom
    • Dimensions: 16 x 14
    Bedroom 1
    • Dimensions: 14 x 12
    Bedroom 2
    • Dimensions: 14 x 12
    Primary bathroom
    • Features: Dual Sinks, Separate Shower, Vanity
    Dining room
    • Features: Kitchen/Dining Combo
    Family room
    • Features: Ceiling Fan(s)
    Kitchen
    • Features: Kitchen Island, Pantry
    Kitchen
    • Dimensions: 14 x 27
    Living room
    • Features: Ceiling Fan(s)
    Living room
    • Dimensions: 14 x 24
    Other
    • Features: Bedroom on Main Level
    Heating
    • Central, Electric
    Cooling
    • Central Air
    Appliances
    • Included: Dishwasher, Disposal, Microwave, Range, Refrigerator
    • Laundry: Washer Hookup
    Features
    • Handicap Access, Split Bedrooms, Window Treatments, Bedroom on Main Level, Kitchen Island
    • Flooring: Tile, Vinyl
    • Basement: Crawl Space
    Interior area
    • Total structure area: 2,100
    • Total interior livable area: 2,100 sqft

    Property

    Parking
    • Total spaces: 10
    • Parking features: Driveway
    • Has uncovered spaces: Yes
    Features
    • Levels: One
    • Stories: 1
    • Patio & porch: Front Porch
    • Exterior features: Handicap Accessible
    • On waterfront: Yes
    • Waterfront features: Lake Front
    Lot
    • Size: 15.11 Acres
    • Features: Acreage, Lake Front, Pond on Lot
    Details
    • Additional parcels included: ,
    • Parcel number: 84347
    • Zoning: RES
    • Special conditions: None
    • Other equipment: Satellite Dish

    Construction

    Type & style
    • Home type: SingleFamily
    • Property subtype: Single Family Residence
    Materials
    • Modular/Prefab, Wood Frame
    • Foundation: Crawlspace
    Condition
    • Resale
    • Year built: 2004

    Utilities & green energy

    • Utilities for property: Cable Available, Electricity Available, Phone Available, Sewer Available

    Community & HOA

    Community
    • Subdivision: Not within a Subdivision
    HOA
    • Has HOA: No
    Location
    • Region: Tabor City

    Financial & listing details

    • Date on market: 11/1/2020
    • Listing terms: Cash,Conventional
    • Electric utility on property: Yes

    Price history

    DateEventPrice
    12/22/2020Sold$335,000$160/sqft
    Source: CCAR #2023424 Report a problem

    Public tax history

    Tax history is unavailable.

    Neighborhood: 28463

    Nearby schools

    GreatSchools rating
    Schools provided by the listing agent
    • Elementary: Outside of Horry & Georgetown Counties
    • Middle: Outside of Horry & Georgetown Counties
    • High: South Brunswick High School

    Source: CCAR. This data may not be complete. We recommend contacting the local school district to confirm school assignments for this home.