Skip main navigation
Off market
  • Price Unknown

    97 Justin Dr, Lunenburg, NS B4V 8Z2

    4beds
    1,964sqft
    Single Family Residence
    Built in 2007
    1.04 Acres Lot
    $-- Zestimate®
    C$--/sqft
    C$3,171 Estimated rent

    Home value

    Not available

    Estimated sales range

    Not available

    Not available

    Loading
    Loading...

    Owner options

    List your home for rent

    C$3,171/mo

    Rent Zestimate®

    Find your next renter with Zillow Rental Manager. Plus, with online applications, you can quickly screen prospective tenants – for free.

    Learn more

    C$3,171/mo

    Rent Zestimate®

    Refinance and save

    Refinancing to a lower rate could help reduce your monthly payments and save thousands over the life of the loan.

    See today's rates

    Explore your selling options

    Work with a Zillow partner agent

    Leverage their expertise and Zillow's premium Showcase listings to get your home seen by more buyers.

    Get started

    List with your own agent

    Get your home in front of millions of buyers by listing it on Zillow.

    Learn how to do it

    Sell it yourself

    Take full control of how buyers see your home on Zillow by listing For Sale by Owner (FSBO).

    List your home

    What's special

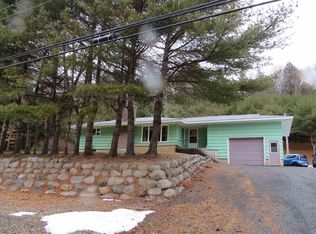
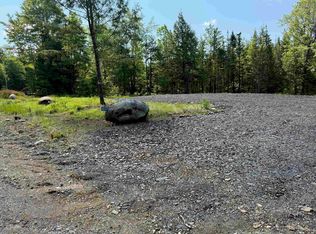
    Welcome to 97 Justin drive! This beautiful and well maintained home is located in the sought after community of River bend estates, just 5 minutes from the town of Bridgewater. Sitting on just over an acre of land, this 4 bed, 3 bath split entry is sure to impress! Upon entering, you will be greeted with an abundance of natural light, vaulted ceilings and an open concept living and kitchen area with hardwood floors and heat pump. Through the living area you will note french doors that lead outside to your own personal oasis and perfect place to entertain friends and family on those hot summer days! Here you will see the large deck(extended in 2022) above ground pool (2022), and gazebo (2023). Coming back inside and down the hall you will find 3 bedrooms including the primary bedroom with a beautifully updated ensuite. To complete this level you will find another full bath with updated flooring. Heading downstairs to the finished rec room you will find a fourth bedroom and another full bath with a large laundry area. Also on this level is an exit to the attached double garage with enough room for your outdoor toys to take off roading and explore the local trails that Bridgewater has to offer! Other recent updates include the pressure tank and well pump control box(2022), Roof (2024). This beautiful and spacious family home won't last long. Call your agent now!

    This property is not currently displayed as for sale or rent on Zillow. This may be different from what's on other websites or public sources.

    Zillow last checked:

    Source: Century 21 Canada,MLS®#: 202511588MLS Logo

    Facts & features

    Interior

    Bedrooms & bathrooms
    • Bedrooms: 4
    • Bathrooms: 3
    • Full bathrooms: 3
    Interior area
    • Total structure area: 1,964
    • Total interior livable area: 1,964 sqft

    Property

    Parking
    • Parking features: DOUBLE, ATTACHED 22X29, HEATED, ATTACHED, WIRED
    Lot
    • Size: 1.04 Acres
    Details
    • Parcel number: 60646379

    Construction

    Type & style
    • Home type: SingleFamily
    • Property subtype: Single Family Residence
    Condition
    • Year built: 2007

    Community & HOA

    Location
    • Region: Lunenburg

    Financial & listing details

    • Date on market: 5/21/2025
    • Lease term: Contact For Details

    Price history

    DateEventPrice
    9/15/2016SoldC$265,000C$135/sqft
    Source: EXIT Realty solds #e026e891cc56146133c9b4ae618c2358 Report a problem

    Public tax history

    Tax history is unavailable.

    Neighborhood: B4V

    Nearby schools

    GreatSchools rating

    No schools nearby

    We couldn't find any schools near this home.

    Schools provided by the listing agent
    • Elementary: WEST NORTHFIELD ELEMENTARY SCHOO
    • Middle: CENTRE SCOLAIRE DE LA RIVE SUD (
    • High: CENTRE SCOLAIRE DE LA RIVE SUD

    Source: Century 21 Canada. This data may not be complete. We recommend contacting the local school district to confirm school assignments for this home.