This beautifully maintained townhome located in the sought after Avon Crest North offers a spacious, open-concept layout and several thoughtful updates. First-floor features new flooring, lighting, and fresh paint, creating an inviting atmosphere for daily living and entertaining. Step outside to your private rear deck overlooking a peaceful treed backdrop—a wonderful spot to unwind. The large kitchen is ideal for the resident chef, complete with ample counter space, updated appliances, Corian counters, and convenient access to the dining and living areas. First floor spacious primary suite offers walk-in and additional closet space, soaking tub and walk-in shower. First-floor laundry adds everyday convenience. Upstairs, you'll find upgraded carpet, a generous sitting area/loft that can serve as a home office, reading nook, or creative space, plus two bedrooms and a full bath. The finished basement area provides valuable additional living space—perfect for a family room, guest suite, in-law area, or recreation room. Sliding glass doors lead to a walk-out patio under the deck, great for outdoor relaxation and entertaining. A separate enclosed room offers extra storage or could easily become a workshop or home gym. New roof (2023) for added peace of mind. Close to shopping, dining, parks, and commuter routes, this home combines comfort, versatility, and location. Move-in ready and waiting for its next owner. Niskayuna School district.
Closed
$480,000
97 Killarney Drive, Schenectady, NY 12309
3beds
1,607sqft
Townhouse, Residential
Built in 1994
6,534 Square Feet Lot
$445,300 Zestimate®
$299/sqft
$2,556 Estimated rent
Home value
$445,300
$423,000 - $468,000
$2,556/mo
Zestimate® history
Owner options
List your home for rent
$2,556/mo
Rent Zestimate®
Find your next renter with Zillow Rental Manager. Plus, with online applications, you can quickly screen prospective tenants – for free.
$2,556/mo
Rent Zestimate®
Refinance and save
$3,579/mo
Est. payment
Refinancing to a lower rate could help reduce your monthly payments and save thousands over the life of the loan.
$3,579/mo
Est. payment
Explore your selling options
Work with a Zillow partner agent
Leverage their expertise and Zillow's premium Showcase listings to get your home seen by more buyers.
Get startedList with your own agent
Get your home in front of millions of buyers by listing it on Zillow.
Learn how to do itSell it yourself
Take full control of how buyers see your home on Zillow by listing For Sale by Owner (FSBO).
List your homeWhat's special
Additional living spaceFinished basement areaFirst-floor laundryWalk-out patioPeaceful treed backdropPrivate rear deckWalk-in shower
Zillow last checked:
Listing updated:
Listed by:
Christine Frith 518-928-9923,
Coldwell Banker Prime Properties,
Joseph Frith 518-852-9496,
Coldwell Banker Prime Properties
Bought with:
Linda M Luciano, 10301208669
Michael Flynn Real Estate
Source: Global MLS,MLS#: 202528699
Facts & features
Interior
Bedrooms & bathrooms
- Bedrooms: 3
- Bathrooms: 3
- Full bathrooms: 2
- 1/2 bathrooms: 1
Primary bedroom
- Level: First
- Area: 238.37
- Dimensions: 19.70 x 12.10
Bedroom
- Level: Second
- Area: 131.44
- Dimensions: 12.40 x 10.60
Bedroom
- Level: Second
- Area: 142.38
- Dimensions: 12.60 x 11.30
Primary bathroom
- Level: First
- Area: 133
- Dimensions: 14.00 x 9.50
Half bathroom
- Level: First
- Area: 24.01
- Dimensions: 4.90 x 4.90
Full bathroom
- Level: Second
- Area: 24.5
- Dimensions: 5.00 x 4.90
Dining room
- Level: First
- Area: 179.34
- Dimensions: 14.70 x 12.20
Family room
- Level: Basement
- Area: 416
- Dimensions: 26.00 x 16.00
Kitchen
- Level: First
- Area: 139.12
- Dimensions: 14.80 x 9.40
Laundry
- Level: First
- Area: 46.36
- Dimensions: 7.60 x 6.10
Living room
- Level: First
- Area: 184.87
- Dimensions: 13.90 x 13.30
Loft
- Level: Second
- Area: 97.02
- Dimensions: 9.90 x 9.80
Heating
- Forced Air, Natural Gas
Cooling
- Central Air
Appliances
- Included: Dishwasher, Gas Oven, Oven, Range, Range Hood, Refrigerator, Washer/Dryer
- Laundry: Laundry Room, Main Level
Features
- High Speed Internet, Ceiling Fan(s), Vaulted Ceiling(s), Walk-In Closet(s), Built-in Features, Ceramic Tile Bath, Crown Molding
- Flooring: Tile, Wood, Carpet, Ceramic Tile, Hardwood, Laminate
- Doors: Sliding Doors
- Windows: Blinds, Curtain Rods
- Basement: Exterior Entry,Finished,Heated,Interior Entry,Walk-Out Access
Interior area
- Total structure area: 1,607
- Total interior livable area: 1,607 sqft
- Finished area above ground: 1,607
- Finished area below ground: 450
Property
Parking
- Total spaces: 3
- Parking features: Off Street, Paved, Attached, Driveway, Garage Door Opener
- Garage spaces: 2
- Has uncovered spaces: Yes
Features
- Patio & porch: Deck, Patio
- Exterior features: Lighting
- Fencing: None
- Has view: Yes
- View description: Trees/Woods
Lot
- Size: 6,534 Square Feet
- Features: Private, Wooded, Landscaped
Details
- Parcel number: 61.6211
- Special conditions: Standard
Construction
Type & style
- Home type: Townhouse
- Property subtype: Townhouse, Residential
Materials
- Vinyl Siding
- Roof: Asphalt
Condition
- Updated/Remodeled
- New construction: No
- Year built: 1994
Utilities & green energy
- Electric: 150 Amp Service
- Sewer: Public Sewer
- Water: Public
Community & HOA
Community
- Subdivision: Avon Crest North
HOA
- Has HOA: Yes
- Amenities included: None
- Services included: Snow Removal
- HOA fee: $125 monthly
Location
- Region: Niskayuna
Financial & listing details
- Price per square foot: $299/sqft
- Tax assessed value: $377,800
- Annual tax amount: $8,704
- Date on market: 10/30/2025
Price history
| Date | Event | Price |
|---|---|---|
| 1/5/2026 | Sold | $480,000+2.3%$299/sqft |
Source:  Global MLS #202528699 Report a problem Global MLS #202528699 Report a problem | ||
| 12/17/2025 | Contingent | $469,000$292/sqft |
Source: NY State MLS #11598356 Report a problem | ||
| 11/6/2025 | Pending sale | $469,000$292/sqft |
Source: Global MLS #202528699 Report a problem | ||
| 10/30/2025 | Listed for sale | $469,000+75%$292/sqft |
Source: Global MLS #202528699 Report a problem | ||
| 7/21/2020 | Sold | $268,000-2.5%$167/sqft |
Source: Global MLS #202019719 Report a problem | ||
| 6/22/2020 | Pending sale | $274,900$171/sqft |
Source: Capital Realty Services #202019719 Report a problem | ||
| 6/12/2020 | Listed for sale | $274,900+2.4%$171/sqft |
Source: Capital Realty Services #202019719 Report a problem | ||
| 6/30/2011 | Sold | $268,500-7.4%$167/sqft |
Source: Public Record Report a problem | ||
| 3/8/2011 | Listed for sale | $289,900$180/sqft |
Source: Coldwell Banker Prime Properties, Inc. #201113104 Report a problem | ||
| 1/24/2011 | Listing removed | $289,900$180/sqft |
Source: Coldwell Banker Prime Properties, Inc. #201016793 Report a problem | ||
| 11/17/2010 | Price change | $289,900-3.3%$180/sqft |
Source: Coldwell Banker Prime Properties, Inc. #201016793 Report a problem | ||
| 10/31/2010 | Price change | $299,900-1.6%$187/sqft |
Source: Coldwell Banker Prime Properties, Inc. #201016793 Report a problem | ||
| 10/21/2010 | Price change | $304,900-3.2%$190/sqft |
Source: Coldwell Banker Prime Properties, Inc. #201016793 Report a problem | ||
| 4/10/2010 | Listed for sale | $314,900$196/sqft |
Source: Coldwell Banker Prime Properties #201016793 Report a problem | ||
| 2/19/2010 | Listing removed | $314,900$196/sqft |
Source: Prime Properties, Inc. #29121995 Report a problem | ||
| 11/27/2009 | Listed for sale | $314,900+19.3%$196/sqft |
Source: Prime Properties, Inc. #29121995 Report a problem | ||
| 11/30/2005 | Sold | $264,000$164/sqft |
Source: Public Record Report a problem | ||
Public tax history
| Year | Property taxes | Tax assessment |
|---|---|---|
| 2025 | -- | $255,000 |
| 2024 | -- | $255,000 |
| 2023 | -- | $255,000 |
| 2022 | -- | $255,000 |
| 2021 | -- | $255,000 |
| 2020 | -- | $255,000 |
| 2019 | -- | $255,000 |
| 2018 | -- | $255,000 |
| 2017 | $6,790 | $255,000 |
| 2016 | -- | $255,000 |
| 2015 | -- | $255,000 |
| 2014 | -- | $255,000 |
| 2013 | -- | $255,000 |
| 2012 | -- | $255,000 |
| 2011 | -- | $255,000 |
| 2010 | -- | $255,000 |
| 2009 | -- | $255,000 |
| 2008 | -- | $255,000 +105.6% |
| 2007 | -- | $124,000 |
| 2006 | -- | $124,000 |
| 2005 | -- | $124,000 |
| 2004 | -- | $124,000 |
| 2002 | -- | $124,000 |
| 2001 | -- | $124,000 |
| 2000 | -- | $124,000 |
Find assessor info on the county website
Neighborhood: 12309
Nearby homes
- $398,2002 bd3 ba1.6k sqft93 Killarney Dr, Niskayuna, NY 12309Off Market

- $415,8002 bd3 ba1.5k sqft101 Killarney Dr, Niskayuna, NY 12309Off Market
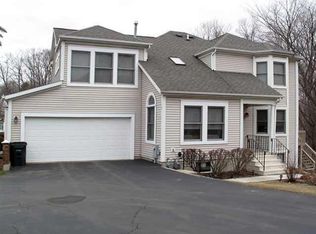
- $402,5002 bd2 ba1.6k sqft89 Killarney Dr, Niskayuna, NY 12309Off Market
- $385,3003 bd2 ba1.6k sqft105 Killarney Dr, Niskayuna, NY 12309Off Market
- $406,0003 bd2 ba1.7k sqft85 Killarney Dr, Niskayuna, NY 12309Off Market
- $421,6003 bd4 ba1.7k sqft109 Killarney Dr, Niskayuna, NY 12309Off Market
- $360,0002 bd3 ba1.5k sqft81 Killarney Dr, Niskayuna, NY 12309Sold
- $389,4003 bd3 ba1.6k sqft113 Killarney Dr, Niskayuna, NY 12309Off Market
Nearby schools
GreatSchools rating
- 7/10Birchwood Elementary SchoolGrades: K-5Distance: 1 mi
- 8/10Iroquois Middle SchoolGrades: 5-8Distance: 1.1 mi
- 9/10Niskayuna High SchoolGrades: 9-12Distance: 3 mi
Schools provided by the listing agent
- Elementary: Birchwood
- High: Niskayuna
Source: Global MLS. This data may not be complete. We recommend contacting the local school district to confirm school assignments for this home.
Sell for more on Zillow
Get a Zillow Showcase℠ listing at no additional cost and you could sell for .
$445,300
2% more
+$8,906
With Zillow Showcase(estimated)
$454,206
- New York
- Schenectady County
- Schenectady
- 12309
- 97 Killarney Drive
Nearby cities
Nearby neighborhoods
Nearby zip codes
Other Schenectady Topics
