Skip main navigation
Sold for $290,000
  • $290,000

    97 Kyle Way, Trenton, NJ 08628

    2beds
    1,310sqft
    Apartment
    Built in 2004
    -- sqft lot
    $-- Zestimate®
    $221/sqft
    $2,447 Estimated rent

    Home value

    Not available

    Estimated sales range

    Not available

    $2,447/mo

    Zestimate® history
    Loading
    Loading...

    Owner options

    List your home for rent

    $2,447/mo

    Rent Zestimate®

    Find your next renter with Zillow Rental Manager. Plus, with online applications, you can quickly screen prospective tenants – for free.

    Learn more

    $2,447/mo

    Rent Zestimate®

    Refinance and save

    $2,484/mo

    Est. payment

    Refinancing to a lower rate could help reduce your monthly payments and save thousands over the life of the loan.

    See today's rates

    $2,484/mo

    Est. payment

    Explore your selling options

    Work with a Zillow partner agent

    Leverage their expertise and Zillow's premium Showcase listings to get your home seen by more buyers.

    Get started

    List with your own agent

    Get your home in front of millions of buyers by listing it on Zillow.

    Learn how to do it

    Sell it yourself

    Take full control of how buyers see your home on Zillow by listing For Sale by Owner (FSBO).

    List your home

    What's special

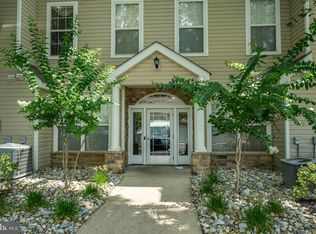
    An exclusive opportunity in EWING to own this rarely offered PENTHOUSE CONDO WITH TWO GARAGES! Here you will never have to deal with snow and ice on your cars in the New Jersey winters! The two garages have NEWLY PAINTED INTERIORS and remote control units. Live the maintenance free lifestyle you deserve in the desirable and centrally located SCOTCH RUN community. This spacious 2 bedroom, 2 full bath unit features brand new carpeting and padding, a freshly painted interior and new window balances. Step inside to a key fob monitored exterior common door and climate controlled entry corridor to your beautiful new home. The MODERN OPEN FLOORPLAN with high ceilings is perfectly set up for living, entertaining and working from home in peaceful surroundings. Welcoming foyer entry leads to an open concept living room with a cozy gas fireplace and a wall of windows. The dining area is also encased in sun filled windows and features a French door leading to the exterior patio/balcony and outdoor storage closet. Lovely kitchen shows off 42inch oak cabinetry with crown moldings, a breakfast bar and natural gas cooking. PRIMARY SUITE has a walk in closet, secondary closet and PRIMARY ENSUITE BATH with soaking tub and shower. The second bedroom and bath is separate from the primary and offers privacy for your guests. Large laundry room with washer and dryer is also a storage and utility room. All appliances, light fixtures, window shades are included. Community amenities here include a FITNESS CENTER W/SHOWERS and JOGGING/WALKING PATHS in a PARK LIKE SETTING (no need to spend extra $ on a gym membership when you love here!) FANTASTIC LOCATION with easy access to Trenton Mercer Airport, Capital Health Hospital, NJ Transit, popular restaurants, area public and private schools, shopping and the PHILADELPHIA and NYC commutes! Also only 15 mins away from fun filled recreational places in Princeton, New Hope, Lambertville and the Delaware Canal. Nothing to do here but move in and enjoy your best life in this carefree turnkey lifestyle choice...A DO NOT MISS OPPORTUNITY TO OWN HERE!

    Zillow last checked:

    Listing updated:

    Listed by:

    Lori Caruso 973-219-3789,

    RE/MAX Select - Rockaway

    Bought with:

    Abdulbaset Abdulla, 1647153

    Weichert Realtors - Princeton

    Source: Bright MLS,MLS#: NJME2064238MLS Logo

    Facts & features

    Interior

    Bedrooms & bathrooms
    • Bedrooms: 2
    • Bathrooms: 2
    • Full bathrooms: 2
    • Main level bathrooms: 2
    • Main level bedrooms: 2
    Primary bedroom
    • Features: Attached Bathroom, Soaking Tub, Bathroom - Tub Shower, Walk-In Closet(s)
    • Level: Main
    • Area: 169 Square Feet
    • Dimensions: 13 x 13
    Bedroom 2
    • Level: Main
    • Area: 140 Square Feet
    • Dimensions: 14 x 10
    Primary bathroom
    • Features: Soaking Tub, Bathroom - Tub Shower
    • Level: Main
    • Area: 60 Square Feet
    • Dimensions: 10 x 6
    Bathroom 2
    • Features: Bathroom - Tub Shower
    • Level: Main
    • Area: 50 Square Feet
    • Dimensions: 10 x 5
    Dining room
    • Features: Balcony Access
    • Level: Main
    • Area: 156 Square Feet
    • Dimensions: 13 x 12
    Kitchen
    • Features: Breakfast Bar, Kitchen - Gas Cooking
    • Level: Main
    • Area: 99 Square Feet
    • Dimensions: 11 x 9
    Laundry
    • Level: Main
    • Area: 80 Square Feet
    • Dimensions: 10 x 8
    Living room
    • Features: Fireplace - Gas
    • Level: Main
    • Area: 221 Square Feet
    • Dimensions: 17 x 13
    Heating
    • Forced Air, Natural Gas
    Cooling
    • Central Air, Electric
    Appliances
    • Included: Dishwasher, Dryer, Washer, Oven/Range - Gas, Microwave, Intercom, Water Heater, Gas Water Heater
    • Laundry: Dryer In Unit, Washer In Unit, Laundry Room, In Unit
    Features
    • Soaking Tub, Bathroom - Tub Shower, Entry Level Bedroom, Open Floorplan, Combination Dining/Living, Dining Area, Kitchen Island, Primary Bath(s), Walk-In Closet(s), 9'+ Ceilings, Dry Wall
    • Flooring: Ceramic Tile, Carpet
    • Windows: Screens, Window Treatments
    • Has basement: No
    • Number of fireplaces: 1
    • Fireplace features: Gas/Propane
    • Common walls with other units/homes: No One Above
    Interior area
    • Total structure area: 1,310
    • Total interior livable area: 1,310 sqft
    • Finished area above ground: 1,310
    • Finished area below ground: 0

    Property

    Parking
    • Total spaces: 2
    • Parking features: Garage Faces Front, Garage Door Opener, Driveway, Detached, Parking Lot
    • Garage spaces: 2
    • Has uncovered spaces: Yes
    Accessibility
    • Accessibility features: Accessible Entrance
    Features
    • Levels: One
    • Stories: 1
    • Patio & porch: Patio, Porch
    • Exterior features: Lighting, Street Lights, Sidewalks, Balcony
    • Pool features: None
    Details
    • Additional structures: Above Grade, Below Grade
    • Parcel number: 020036500002 01C0831
    • Zoning: R-M
    • Special conditions: Standard

    Construction

    Type & style
    • Home type: Apartment
    • Property subtype: Apartment
    • Attached to another structure: Yes
    Materials
    • Vinyl Siding
    • Roof: Asphalt
    Condition
    • Excellent
    • New construction: No
    • Year built: 2004

    Utilities & green energy

    • Sewer: Private Sewer
    • Water: Public
    • Utilities for property: Cable Available, Phone Available

    Community & neighborhood

    Security
    • Security features: Fire Sprinkler System
    Location
    • Region: Trenton
    • Subdivision: Scotch Run
    • Municipality: EWING TWP

    HOA & financial

    HOA
    • Has HOA: Yes
    • HOA fee: $445 monthly
    • Amenities included: Common Grounds, Fitness Center, Jogging Path
    • Services included: All Ground Fee, Common Area Maintenance, Maintenance Structure, Maintenance Grounds, Recreation Facility, Snow Removal, Trash
    • Association name: PREMIERE MANAGEMENT ASSOCIATES

    Other

    Other facts
    • Listing agreement: Exclusive Right To Sell
    • Listing terms: Cash,Conventional
    • Ownership: Fee Simple

    Price history

    DateEventPrice
    1/10/2026Listing removed$2,400$2/sqft
    Source: Bright MLS #NJME2071032 Report a problem
    12/23/2025Listed for rent$2,400$2/sqft
    Source: Bright MLS #NJME2071032 Report a problem
    12/19/2025Sold$290,000-3%$221/sqft
    Source: Bright MLS #NJME2064238 Report a problem
    11/23/2025Pending sale$299,000$228/sqft
    Source: Bright MLS #NJME2064238 Report a problem
    10/31/2025Price change$299,000-6.3%$228/sqft
    Source: Bright MLS #NJME2064238 Report a problem
    9/26/2025Price change$319,000-8.6%$244/sqft
    Source: Bright MLS #NJME2064238 Report a problem
    8/23/2025Listed for sale$349,000$266/sqft
    Source: Bright MLS #NJME2064238 Report a problem

    Public tax history

    Tax history is unavailable.

    Neighborhood: 08628

    Nearby schools

    GreatSchools rating
    Schools provided by the listing agent
    • District: Ewing Township Public Schools

    Source: Bright MLS. This data may not be complete. We recommend contacting the local school district to confirm school assignments for this home.

    Get pre-qualified for a loan
    At Zillow Home Loans, we can pre-qualify you in as little as 5 minutes with no impact to your credit score.

    An equal housing lender. NMLS #10287.