Skip main navigation
Sold for $350,000
  • $350,000

    97 Lakewood Acres Dr, Hardy, VA 24101

    3beds
    1,400sqft
    Single Family Residence
    Built in 2008
    1 Acres Lot
    $355,300 Zestimate®
    $250/sqft
    $2,277 Estimated rent

    Home value

    $355,300

    $213,000 - $590,000

    $2,277/mo

    Zestimate® history
    Loading
    Loading...

    Owner options

    List your home for rent

    $2,277/mo

    Rent Zestimate®

    Find your next renter with Zillow Rental Manager. Plus, with online applications, you can quickly screen prospective tenants – for free.

    Learn more

    $2,277/mo

    Rent Zestimate®

    Refinance and save

    $2,063/mo

    Est. payment

    Refinancing to a lower rate could help reduce your monthly payments and save thousands over the life of the loan.

    See today's rates

    $2,063/mo

    Est. payment

    Explore your selling options

    Work with a Zillow partner agent

    Leverage their expertise and Zillow's premium Showcase listings to get your home seen by more buyers.

    Get started

    List with your own agent

    Get your home in front of millions of buyers by listing it on Zillow.

    Learn how to do it

    Sell it yourself

    Take full control of how buyers see your home on Zillow by listing For Sale by Owner (FSBO).

    List your home

    What's special

    Covered lower-level patioDeep two-car garageElevated baseboard moldingWelcoming front porchBack deckUpdated appliancesHardwood floors
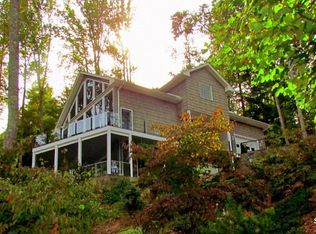
    Ideally located just 10 minutes from Westlake and zoned to Dudley Elementary, this beautifully maintained home offers both comfort and flexibility. Featuring 3 bedrooms and 3 full bathrooms, with the option for a 4th bedroom on the lower level, the layout adapts easily to your needs. The main level showcases hardwood floors, ceramic tile, and elevated baseboard molding that adds a refined touch throughout. Recent upgrades include a new Trane HVAC system (2024), a new roof (2024), and a new well pump (2023), giving you peace of mind for years to come. Enjoy outdoor living from multiple spaces--a welcoming front porch, a back deck, and a covered lower-level patio complete with a new tin metal ceiling and ceiling fan. The deep two-car garage features brand-new epoxy flooring, and an RV power hookup adds extra convenience. Updated appliances, including an air fryer oven, round out this move-in-ready home.

    Zillow last checked:

    Listing updated:

    Listed by:

    JAMES NOLEN 540-467-2426,

    PROPERTY NAVIGATORS LLC

    Bought with:

    ASHLEY WAINWRIGHT DONAHUE, 0225068678

    WAINWRIGHT & CO., REALTORS®

    Source: RVAR,MLS#: 924567MLS Logo

    Facts & features

    Interior

    Bedrooms & bathrooms
    • Bedrooms: 3
    • Bathrooms: 3
    • Full bathrooms: 3
    • Main level bathrooms: 2
    • Main level bedrooms: 3
    Primary bedroom
    • Level: Entry
    Bedroom 2
    • Level: Entry
    Bedroom 3
    • Level: Entry
    Eat in kitchen
    • Level: Entry
    Laundry
    • Level: Entry
    Living room
    • Level: Entry
    Heating
    • Heat Pump Electric
    Cooling
    • Heat Pump Electric
    Features
    • Ceiling Fan(s), Storage
    • Flooring: Tile, Wood, Laminate
    • Basement: Walk-Out Access
    Interior area
    • Total structure area: 2,408
    • Total interior livable area: 1,400 sqft

    Property

    Parking
    • Total spaces: 2
    • Covered spaces: 2
    Features
    • Patio & porch: Deck, Patio
    Lot
    • Size: 1 Acres
    Details
    • Parcel number: 0130002701AA
    • Zoning: A1

    Construction

    Type & style
    • Home type: SingleFamily
    • Architectural style: Ranch
    • Property subtype: Single Family Residence
    Materials
    • Vinyl Siding
    Condition
    • Year built: 2008

    Utilities & green energy

    • Sewer: Private Septic
    • Water: Private Well

    Community & HOA

    Community
    • Features: Restaurant
    • Subdivision: Shore Side Estates
    HOA
    • Has HOA: No
    Location
    • Region: Hardy

    Financial & listing details

    • Price per square foot: $250/sqft
    • Tax assessed value: $252,500
    • Annual tax amount: $1,086
    • Date on market: 2/10/2026
    • Cumulative days on market: 34 days

    Price history

    DateEventPrice
    4/16/2026Sold$350,000$250/sqft
    Source: RVAR #924567 Report a problem
    3/16/2026Pending sale$350,000$250/sqft
    Source: RVAR #924567 Report a problem
    2/10/2026Listed for sale$350,000+9.4%$250/sqft
    Source: RVAR #924567 Report a problem
    9/9/2025Sold$320,000-1.5%$229/sqft
    Source: RVAR #919800 Report a problem
    8/8/2025Pending sale$325,000$232/sqft
    Source: RVAR #919800 Report a problem
    8/5/2025Listed for sale$325,000$232/sqft
    Source: RVAR #919800 Report a problem

    Public tax history

    YearProperty taxesTax assessment
    2025$1,086 $252,500
    2024$1,086 +24.9%$252,500 +77.2%
    2023$869 $142,500
    2022$869 +0%$142,500
    2021$869 $142,500
    2020$869 +8.6%$142,500 +8.6%
    2019$800 $131,200
    2018$800 $131,200 -3%
    2017$800 +10.9%$135,300
    2016$722 $135,300
    2015$722 -1.2%$135,300
    2014$731 --
    2013$731 $135,300
    2012-- --
    2011-- --
    2010-- --
    Find assessor info on the county website

    Neighborhood: 24101

    Nearby schools

    GreatSchools rating
    Schools provided by the listing agent
    • Elementary: Dudley
    • Middle: Ben Franklin Middle
    • High: Franklin County

    Source: RVAR. This data may not be complete. We recommend contacting the local school district to confirm school assignments for this home.

    Sell for more on Zillow
    Get a Zillow Showcase℠ listing at no additional cost and you could sell for .
    $355,300
    2% more
    +$7,106
    With Zillow Showcase(estimated)
    $362,406
    Sell for more on Zillow
    Get a Zillow Showcase℠ listing at no additional cost and you could sell for .
    $355,300
    2% more
    +$7,106
    With Zillow Showcase(estimated)
    $362,406