Skip main navigation
Sold for $365,000
  • $365,000

    97 Landoe Ln, Colorado Springs, CO 80911

    3beds
    1,650sqft
    Single Family Residence
    Built in 1964
    7,150 Square Feet Lot
    $363,900 Zestimate®
    $221/sqft
    $2,324 Estimated rent

    Home value

    $363,900

    $346,000 - $382,000

    $2,324/mo

    Zestimate® history
    Loading
    Loading...

    Owner options

    List your home for rent

    $2,324/mo

    Rent Zestimate®

    Find your next renter with Zillow Rental Manager. Plus, with online applications, you can quickly screen prospective tenants – for free.

    Learn more

    $2,324/mo

    Rent Zestimate®

    Refinance and save

    $2,105/mo

    Est. payment

    Refinancing to a lower rate could help reduce your monthly payments and save thousands over the life of the loan.

    See today's rates

    $2,105/mo

    Est. payment

    Explore your selling options

    Work with a Zillow partner agent

    Leverage their expertise and Zillow's premium Showcase listings to get your home seen by more buyers.

    Get started

    List with your own agent

    Get your home in front of millions of buyers by listing it on Zillow.

    Learn how to do it

    Sell it yourself

    Take full control of how buyers see your home on Zillow by listing For Sale by Owner (FSBO).

    List your home

    What's special

    Dining experiencesGame roomHome theaterHome gymSpacious designPrivate bathroomOpen floor plan
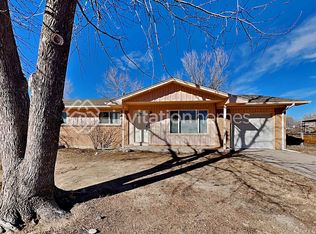
    Welcome to this stunning property! This remarkable home, with its spacious design, offers everything you desire in suburban living while being conveniently close to the city amenities of Security/Widefield. Prepare to be captivated by the blend of tranquil surroundings and urban excitement. Spread across three levels, this residence boasts three spacious bedrooms, providing ample space for rest and relaxation. Each bedroom is thoughtfully designed to embrace comfort and privacy, ensuring a peaceful retreat at the end of a long day. With three immaculate updated bathrooms, every need for the house residents and guests is more than catered to. As you enter the home, the first thing you'll notice is the updated floors that flow seamlessly through the open floor plan. Natural light floods each room, creating a warm and inviting atmosphere that will instantly make you feel at home. The living area is perfect for family gatherings or intimate gatherings with friends. The kitchen features stainless steel appliances making preparing meals a delightful experience. The adjacent dining area provides the perfect space to enjoy your culinary creations with loved ones, complete with walk out to the backyard. The landscaped yard provides an ideal setting for entertaining or simply unwind while basking in the beauty of nature. Venture downstairs to the walk out basement, where you'll find an expansive space that offers a world of possibilities. Whether you envision a home theater, a game room, or a home gym, this flexible area can be tailored to suit your every desire with it's own private bathroom and wood burning fireplace. As for location, whether it be outdoor adventures, dining experiences, nearby parks, or shopping delights, this area offers it all. Don't miss your chance to call this house your home. *MOTIVATED SELLERS OFFERING WARRANTY *

    Zillow last checked:

    Listing updated:

    Listed by:

    Jessenia Velez-Delacruz MRP 719-464-3454,

    The Cutting Edge

    Bought with:

    Susan Carol Chambless CRS

    The Platinum Group

    Source: elevateMLS,MLS#: 2836800MLS Logo

    Facts & features

    Interior

    Bedrooms & bathrooms
    • Bedrooms: 3
    • Bathrooms: 3
    • Full bathrooms: 1
    • 3/4 bathrooms: 2
    Basement
    • Area: 500
    Heating
    • Forced Air, Natural Gas
    Cooling
    • Ceiling Fan(s)
    Appliances
    • Included: 220v in Kitchen, Dishwasher, Disposal, Dryer, Microwave, Refrigerator, Self Cleaning Oven, Washer
    • Laundry: In Basement
    Features
    • Flooring: Carpet, Tile, Vinyl/Linoleum, Wood
    • Basement: Partial,Partially Finished
    • Has fireplace: Yes
    • Fireplace features: Basement
    Interior area
    • Total structure area: 1,650
    • Total interior livable area: 1,650 sqft
    • Finished area above ground: 1,150
    • Finished area below ground: 500

    Property

    Parking
    • Total spaces: 1
    • Parking features: Attached, Even with Main Level, Garage Door Opener, Concrete Driveway, RV Access/Parking
    • Attached garage spaces: 1
    Features
    • Levels: 3 Story
    • Stories: 3
    • Fencing: Front Yard,Back Yard
    Lot
    • Size: 7,150 Square Feet
    • Features: See Remarks, Near Fire Station, Near Park, Near Public Transit, Near Schools, Near Shopping Center
    Details
    • Parcel number: 6513408018

    Construction

    Type & style
    • Home type: SingleFamily
    • Property subtype: Single Family Residence
    Materials
    • Stucco, Framed on Lot
    • Foundation: Garden Level, Walk Out
    • Roof: Composite Shingle
    Condition
    • Existing Home
    • New construction: No
    • Year built: 1964

    Utilities & green energy

    • Water: Municipal
    • Utilities for property: Natural Gas Connected, Phone Available

    Community & HOA

    Location
    • Region: Colorado Springs

    Financial & listing details

    • Price per square foot: $221/sqft
    • Tax assessed value: $360,336
    • Annual tax amount: $1,219
    • Date on market: 2/29/2024
    • Listing terms: Cash,Conventional,FHA,VA Loan

    Price history

    DateEventPrice
    2/27/2024Sold$365,000+2.8%$221/sqft
    Source: elevateMLS #2836800 Report a problem
    2/3/2024Price change$355,000-1.4%$215/sqft
    Source: elevateMLS #2836800 Report a problem
    1/23/2024Price change$360,000-1.4%$218/sqft
    Source: elevateMLS #2836800 Report a problem
    1/17/2024Listed for sale$365,000+78%$221/sqft
    Source: elevateMLS #2836800 Report a problem
    12/6/2017Sold$205,000+51.9%$124/sqft
    Source: Public Record Report a problem
    6/28/2004Sold$135,000$82/sqft
    Source: Public Record Report a problem

    Public tax history

    YearProperty taxesTax assessment
    2024$1,365 +12%$24,140
    2023$1,219 -7.6%$24,140 +38%
    2022$1,320 $17,490 -2.8%
    2021-- $18,000 +20.3%
    2020$1,119 +0.6%$14,960
    2019$1,112 +171.3%$14,960 +46.5%
    2018$410 -49.4%$10,210
    2017$810 +97.5%$10,210 -0.1%
    2016$410 +24.3%$10,220
    2015$330 +7.6%$10,220 +9.8%
    2014$306 $9,310
    2013-- --
    2012-- $9,990
    2011$731 $9,990 -12.1%
    2010-- $11,360
    2009-- $11,360 -1%
    2008-- $11,470
    2006-- $11,470 +11.8%
    2004-- $10,260
    2003$732 +7.4%$10,260 -10.2%
    2002$682 +5.4%$11,420 +12.4%
    2001$647 $10,160
    Find assessor info on the county website

    Neighborhood: 80911

    Nearby schools

    GreatSchools rating
    Schools provided by the listing agent
    • Elementary: Venetucci
    • Middle: Watson
    • High: Widefield
    • District: Widefield-3

    Source: elevateMLS. This data may not be complete. We recommend contacting the local school district to confirm school assignments for this home.

    Get a cash offer in 3 minutes
    Find out how much your home could sell for in as little as 3 minutes with a no-obligation cash offer.
    Estimated market value
    $363,900
    Get a cash offer in 3 minutes
    Find out how much your home could sell for in as little as 3 minutes with a no-obligation cash offer.
    Estimated market value
    $363,900