
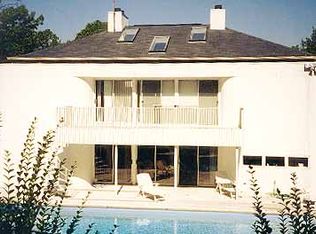
Set on a hilltop in Northside Hills in the Southampton, Sag Harbor area. The home design is based on a classic renovated cedar shingle barn. Entering the home you have a foyer set apart from the main living space. Large open dining area,spacious kitchen adjoining the dining, living room and pool area. Beyond the living room is a library/den area. The first floor primary bedroom is tucked in the northeast corner of the home, nicely offset from the open entertaining areas. A half bath completes the first floor. The second floor has two guest bedrooms, a guest bath, and a nice reading area. A walk-in closet could convert to a second bath on the floor. An interior stair connects to a full basement with laundry. Oil-forced air heat with central AC; two second-floor bedrooms have supplemental AC zones.
This property is not currently displayed as for sale or rent on Zillow. This may be different from what's on other websites or public sources.