Skip main navigation
Sold for $502,000
  • $502,000

    97 Lexington Dr #L-0050, Annville, PA 17003

    4beds
    2,664sqft
    Single Family Residence
    Built in 2002
    0.3 Acres Lot
    $547,500 Zestimate®
    $188/sqft
    $3,146 Estimated rent

    Home value

    $547,500

    $520,000 - $575,000

    $3,146/mo

    Zestimate® history
    Loading
    Loading...

    Owner options

    List your home for rent

    $3,146/mo

    Rent Zestimate®

    Find your next renter with Zillow Rental Manager. Plus, with online applications, you can quickly screen prospective tenants – for free.

    Learn more

    $3,146/mo

    Rent Zestimate®

    Refinance and save

    $3,424/mo

    Est. payment

    Refinancing to a lower rate could help reduce your monthly payments and save thousands over the life of the loan.

    See today's rates

    $3,424/mo

    Est. payment

    Explore your selling options

    Work with a Zillow partner agent

    Leverage their expertise and Zillow's premium Showcase listings to get your home seen by more buyers.

    Get started

    List with your own agent

    Get your home in front of millions of buyers by listing it on Zillow.

    Learn how to do it

    Sell it yourself

    Take full control of how buyers see your home on Zillow by listing For Sale by Owner (FSBO).

    List your home

    What's special

    Gas fireplaceFenced-in yardHuge family roomHvac systemWhite cabinetsSoft-close drawersNewer suite of appliances
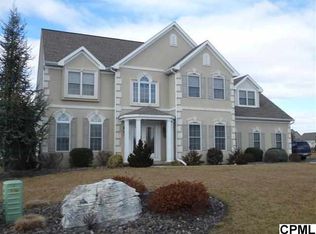
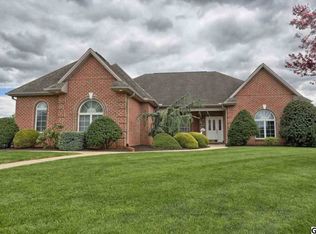
    *** Offers have been received. All offers due by 7:00 PM on Sunday, 10/1. Welcome Home to 97 Lexington Drive . . . an exquisite 4-Bedroom 3-Bath residence in the desirable North Londonderry neighborhood of Olde Stone Way in the Palmyra School District. First impressions begin outside, and the curb appeal for this beautiful home does not disappoint! The home is nestled on a corner lot with brick entry sidewalks, a spacious brick patio and a large, level fenced-in yard. Once inside, there is a generous open foyer which leads to an office/den with French Doors and a spacious formal Dining Room. The recently renovated kitchen features a newer suite of appliances, white cabinets, soft-close drawers, subway tile backsplash and a large breakfast bar. Sip your morning coffee in the breakfast nook and enjoy the lovely views of the patio and fenced-in yard. The bright & cheery adjoining Living Room offers a gas fireplace. A Mudroom with great storage and full bath finish off out the first floor. Moving upstairs, there is a large Primary Suite with Primary Bath and walk-in closet. There are three more generous bedrooms and a 3rd spacious bath. The finished Lower Level has so much to offer with a huge Family Room which could serve as a Media Room. There is also a finished Storage Room and a Utility Room with an updated gas furnace and HVAC system, a newer gas water heater, a utility sink and even more storage! The Seller has added luxury vinyl plank flooring throughout most of the first floor. Additional updates are new front porch posts, a new front door. new rear French doors, and the upstairs bathroom floors have also been updated. This well-loved home is truly in move-in condition! This community has a low $150 Annual HOA fee which covers common areas and is a short easy commute to Hershey Medical Center, Hershey attractions and Harrisburg.

    Zillow last checked:

    Listing updated:

    Listed by:

    Jayne D'Attilio 717-756-9995,

    Berkshire Hathaway HomeServices Homesale Realty

    Bought with:

    Ruth Ann Zimmerman, RS345263

    Keller Williams Elite

    Source: Bright MLS,MLS#: PALN2011602MLS Logo

    Facts & features

    Interior

    Bedrooms & bathrooms
    • Bedrooms: 4
    • Bathrooms: 3
    • Full bathrooms: 3
    • Main level bathrooms: 1
    Rooms
    • Room types: Living Room, Dining Room, Primary Bedroom, Bedroom 2, Bedroom 3, Bedroom 4, Kitchen, Family Room, Office, Storage Room, Utility Room, Bathroom 2, Bathroom 3, Primary Bathroom
    Basement
    • Area: 400
    Heating
    • Forced Air, Natural Gas
    Cooling
    • Central Air, Electric
    Appliances
    • Included: Stainless Steel Appliance(s), Refrigerator, Oven/Range - Gas, Dishwasher, Microwave, Disposal, Gas Water Heater
    • Laundry: Mud Room
    Features
    • Flooring: Luxury Vinyl, Ceramic Tile, Carpet
    • Basement: Full,Finished,Heated
    • Number of fireplaces: 1
    • Fireplace features: Gas/Propane, Mantel(s)
    Interior area
    • Total structure area: 2,664
    • Total interior livable area: 2,664 sqft
    • Finished area above ground: 2,264
    • Finished area below ground: 400

    Property

    Parking
    • Total spaces: 6
    • Parking features: Oversized, Attached, Driveway, Off Street, On Street
    • Attached garage spaces: 2
    • Uncovered spaces: 4
    Accessibility
    • Accessibility features: None
    Features
    • Levels: Two
    • Stories: 2
    • Patio & porch: Brick, Patio, Porch
    • Exterior features: Extensive Hardscape, Lighting
    • Pool features: None
    • Fencing: Vinyl
    Lot
    • Size: 0.3 Acres
    • Features: Corner Lot, Landscaped, Level, Rear Yard
    Details
    • Additional structures: Above Grade, Below Grade
    • Parcel number: 2822984323559630000
    • Zoning: RESIDENTIAL
    • Special conditions: Standard

    Construction

    Type & style
    • Home type: SingleFamily
    • Architectural style: Traditional
    • Property subtype: Single Family Residence
    Materials
    • Vinyl Siding
    • Foundation: Block
    Condition
    • Excellent
    • New construction: No
    • Year built: 2002

    Utilities & green energy

    • Electric: 200+ Amp Service
    • Sewer: Public Sewer
    • Water: Public

    Community & HOA

    Community
    • Security: Security System
    • Subdivision: Old Stone Way
    HOA
    • Has HOA: Yes
    • Services included: Common Area Maintenance
    • HOA fee: $150 annually
    • HOA name: OLD STONE WAY HOA
    Location
    • Region: Annville
    • Municipality: NORTH LONDONDERRY TWP

    Financial & listing details

    • Price per square foot: $188/sqft
    • Tax assessed value: $269,000
    • Annual tax amount: $6,121
    • Date on market: 9/29/2023
    • Listing agreement: Exclusive Right To Sell
    • Listing terms: Conventional,Cash,VA Loan,FHA
    • Inclusions: Refrigerator, Stove, Dishwasher, Microwave, Garbage Disposal
    • Exclusions: Playset In Yard, Washer, Dryer, Curtains
    • Ownership: Fee Simple

    Price history

    DateEventPrice
    10/31/2023Sold$502,000+9.2%$188/sqft
    Source: Bright MLS #PALN2011602 Report a problem
    10/2/2023Pending sale$459,900$173/sqft
    Source: Bright MLS #PALN2011602 Report a problem
    9/29/2023Listed for sale$459,900+37.3%$173/sqft
    Source: Bright MLS #PALN2011602 Report a problem
    8/23/2019Sold$335,000+1.5%$126/sqft
    Source: Public Record Report a problem
    8/5/2019Price change$329,900+3.1%$124/sqft
    Source: Brownstone Real Estate Co. #PALN108056 Report a problem
    7/20/2019Pending sale$319,900$120/sqft
    Source: Brownstone Real Estate Co. #PALN108056 Report a problem
    7/19/2019Listed for sale$319,900+33.3%$120/sqft
    Source: Brownstone Real Estate Co. #PALN108056 Report a problem
    6/5/2013Sold$240,000-5.5%$90/sqft
    Source: Public Record Report a problem
    4/9/2013Pending sale$253,900$95/sqft
    Source: RE/MAX REALTY PROFESSIONALS INC #10227385 Report a problem
    9/26/2012Price change$253,900-2.3%$95/sqft
    Source: RE/MAX REALTY PROFESSIONALS INC #10227385 Report a problem
    9/5/2012Price change$259,900-1.9%$98/sqft
    Source: RE/MAX REALTY PROFESSIONALS INC #10227385 Report a problem
    8/22/2012Price change$264,900-5.4%$99/sqft
    Source: RE/MAX REALTY PROFESSIONALS INC #10227385 Report a problem
    8/19/2012Price change$279,900-0.7%$105/sqft
    Source: RE/MAX REALTY PROFESSIONALS INC #10227385 Report a problem
    7/26/2012Price change$282,000-4.4%$106/sqft
    Source: Jack Gaughen Realtor, ERA - #10225458 Report a problem
    7/16/2012Price change$294,900-1.7%$111/sqft
    Source: Jack Gaughen Realtor, ERA - #10225458 Report a problem
    7/3/2012Listed for sale$299,900+31%$113/sqft
    Source: Jack Gaughen Realtor ERA #10225458 Report a problem
    1/1/2012Listing removed$229,000$86/sqft
    Source: Coldwell Banker Select Professionals #10217598 Report a problem
    12/24/2011Listed for sale$229,000$86/sqft
    Source: Coldwell Banker Select Professionals #10217598 Report a problem

    Public tax history

    YearProperty taxesTax assessment
    2025$6,800 +1.7%$276,900
    2024$6,687 +5.1%$276,900 +2.9%
    2023$6,362 +3.9%$269,000
    2022$6,122 +8.6%$269,000
    2021$5,635 +1.4%$269,000
    2020$5,559 +287.2%$269,000
    2019$1,436 -63.9%$269,000
    2018$3,978 $269,000
    2017-- $269,000
    2016-- $269,000
    2015-- $269,000
    2014-- $269,000 +703%
    2012-- $33,500
    2011-- $33,500
    2010-- $33,500
    2009-- $33,500
    2007-- $33,500
    2006-- $33,500
    Find assessor info on the county website

    Neighborhood: 17003

    Nearby schools

    GreatSchools rating
    Schools provided by the listing agent
    • Elementary: Forge Road
    • Middle: Palmyra Area
    • High: Palmyra Area
    • District: Palmyra Area

    Source: Bright MLS. This data may not be complete. We recommend contacting the local school district to confirm school assignments for this home.

    Sell for more on Zillow
    Get a Zillow Showcase℠ listing at no additional cost and you could sell for .
    $547,500
    2% more
    +$10,950
    With Zillow Showcase(estimated)
    $558,450
    Sell for more on Zillow
    Get a Zillow Showcase℠ listing at no additional cost and you could sell for .
    $547,500
    2% more
    +$10,950
    With Zillow Showcase(estimated)
    $558,450