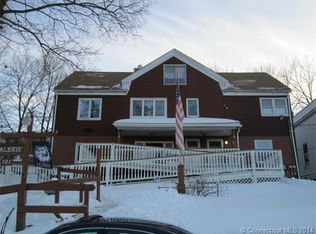
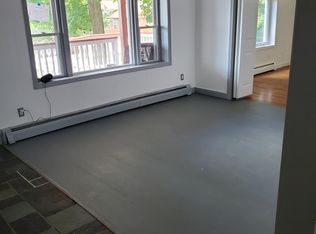
TURN-KEY 3-FAMILY WITH INCOME & UPSIDE! Excellent opportunity for an investor or owner-occupant looking for a move-in-ready, income-producing property. All three units have been tastefully updated with new kitchen cabinetry and granite countertops, refreshed bathrooms with new vanities and faucets, fresh paint, new lighting, and new flooring in select areas. Two units feature new stainless-steel appliances and new washer/dryer combos. Recent capital improvements include a new roof section in 2026 and a $13,000 basement drainage system with a transferable lifetime warranty. Property features Navien tankless boiler/water heaters and off-street parking for all tenants. Located in an R-4 zoning district, the spacious walk-up attic may offer potential for a 4th unit, subject to city approval, zoning, permits, and feasibility. Alternatively, the walk-up attic could potentially be converted to increase the size of the second floor 2-bedroom unit to a 3 or possibly 4-bedroom unit, subject to city approval. Shared driveway with 101 Liberty Street. A rare opportunity to acquire a renovated, income-producing 3-family with potential future upside!
Under contract
$499,000
97 Liberty Street, Meriden, CT 06450
5beds
3,393sqft
Multi Family
Built in 1895
-- sqft lot
$-- Zestimate®
$147/sqft
$-- HOA
What's special
- 52 days
- 90
- 3
Zillow last checked:
Listing updated:
Listed by:
Corey Blank (203)927-2142,
Homestead Realty Group, LLC 203-848-9896,
Michael Carabetta 203-848-9896,
Homestead Realty Group, LLC
Source: Smart MLS,MLS#: 24198151
Facts & features
Interior
Bedrooms & bathrooms
- Bedrooms: 5
- Bathrooms: 3
- Full bathrooms: 3
Heating
- Hot Water, Natural Gas
Cooling
- None
Appliances
- Included: Gas Water Heater, Tankless Water Heater
Features
- Basement: Full,Unfinished
- Attic: Walk-up
- Has fireplace: No
Interior area
- Total structure area: 3,393
- Total interior livable area: 3,393 sqft
- Finished area above ground: 3,393
Property
Lot
- Size: 7,405 Square Feet
Details
- Parcel number: 1180247
- Zoning: R-4
Construction
Type & style
- Home type: MultiFamily
- Architectural style: Units on different Floors,Units are Side-by-Side
- Property subtype: Multi Family
- Attached to another structure: Yes
Materials
- Vinyl Siding
- Foundation: Stone
- Roof: Asphalt
Condition
- New construction: No
- Year built: 1895
Utilities & green energy
- Sewer: Public Sewer
- Water: Public
Community & HOA
HOA
- Has HOA: No
Location
- Region: Meriden
Financial & listing details
- Price per square foot: $147/sqft
- Tax assessed value: $300,600
- Annual tax amount: $9,418
- Date on market: 8/11/2026
Estimated market value
Not available
Estimated sales range
Not available
Not available
Price history
| Date | Event | Price |
|---|---|---|
| 9/2/2026 | Pending sale | $499,000$147/sqft |
Source:  Smart MLS #24198151 Report a problem Smart MLS #24198151 Report a problem | ||
| 8/18/2026 | Listed for sale | $499,000+33.1%$147/sqft |
Source: Smart MLS #24198151 Report a problem | ||
| 6/14/2024 | Sold | $375,000+1.4%$111/sqft |
Source: Smart MLS #24014065 Report a problem | ||
| 6/9/2024 | Pending sale | $369,900$109/sqft |
Source: Smart MLS #24014065 Report a problem | ||
| 5/2/2024 | Listed for sale | $369,900+151.6%$109/sqft |
Source: Smart MLS #24014065 Report a problem | ||
| 6/10/2019 | Sold | $147,000-8.1%$43/sqft |
Source: Smart MLS #170179395 Report a problem | ||
| 4/9/2019 | Pending sale | $159,900$47/sqft |
Source: Harriman Real Estate LLC #170179395 Report a problem | ||
| 4/4/2019 | Listed for sale | $159,900+316%$47/sqft |
Source: Harriman Real Estate LLC #170179395 Report a problem | ||
| 2/8/1994 | Sold | $38,440$11/sqft |
Source: Public Record Report a problem | ||
Public tax history
| Year | Property taxes | Tax assessment |
|---|---|---|
| 2025 | $5,878 -1.6% | $155,050 |
| 2024 | $5,971 +3.8% | $155,050 |
| 2023 | $5,755 +6% | $155,050 |
| 2022 | $5,430 +16.4% | $155,050 +44.7% |
| 2021 | $4,665 +2.3% | $107,170 +2.1% |
| 2020 | $4,558 +0.9% | $105,000 |
| 2019 | $4,519 -0.4% | $105,000 |
| 2018 | $4,537 +2.7% | $105,000 |
| 2017 | $4,416 +0.9% | $105,000 -6.9% |
| 2016 | $4,375 | $112,840 |
| 2015 | $4,375 +2.5% | $112,840 |
| 2014 | $4,269 -28.6% | $112,840 -30% |
| 2013 | $5,979 +35.1% | $161,200 +14.5% |
| 2010 | $4,426 -32.7% | $140,810 -36% |
| 2008 | $6,581 -1.2% | $220,160 |
| 2007 | $6,664 +1.1% | $220,160 +48.6% |
| 2006 | $6,593 +4.8% | $148,120 |
| 2005 | $6,294 +51.6% | $148,120 +31.3% |
| 2004 | $4,153 +20.4% | $112,840 +22% |
| 2003 | $3,449 -38% | $92,470 -35.7% |
| 1995 | $5,567 | $143,840 |
Find assessor info on the county website
Monthly payment
Est. payment
Payment breakdown
Explore the cost of this home by adjusting the details. Changes won't be saved.Climate risks
Neighborhood: 06450


Similar homes
- $469,9005 bd2 ba2.1k sqft34 Fawn Drive, Meriden, CT 06451For Sale

 MLS ID #24202742, Kristen Heinrich, BHGRE Gaetano Marra Homes. Smart MLS
 - $439,9003 bd3 ba1.9k sqft36 Sweet Birch Drive, Meriden, CT 06450For Sale
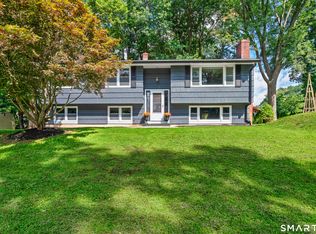 MLS ID #24206624, Tracey A. Precourt, Century 21 Clemens Group. Smart MLS
 - $369,9003 bd2 ba2k sqft29 Hillcrest Terrace, Meriden, CT 06450For Sale
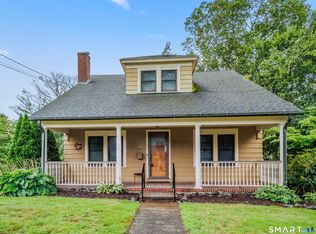 MLS ID #24203622, Michelle Macneil, William Raveis Real Estate. Smart MLS
 - $480,0004 bd2 ba3.4k sqft785 Corbin Avenue, New Britain, CT 06052For Sale
 MLS ID #24201511, Ginger Glovna, KW Legacy Partners. Smart MLS
 - $499,9995 bd2 ba1.9k sqft849 Frost Road, Waterbury, CT 06705For SaleMLS ID #24209580, Omar Ruizesparza, Maple Vale Realty LLC. Smart MLS
- $485,0005 bd2 ba2.7k sqft54 Beacon Manor Road, Naugatuck, CT 06770For SaleMLS ID #24201053, Jennifer Bundock, Coldwell Banker Realty. Smart MLS
- $419,9906 bd3 ba3.8k sqft763 Baldwin Street, Waterbury, CT 06706For SaleMLS ID #24206926, Seth Caslin, Sailpoint Property Group. Smart MLS
- $525,0004 bd3 ba3.5k sqft89 Shweky Lane, Southington, CT 06489For SaleMLS ID #24176031, Colleen Mattatall, Century 21 Clemens Group. Smart MLS
- $419,9008 bd3 ba2.7k sqft101 Dikeman Street, Waterbury, CT 06704For SaleMLS ID #24209009, Trevor Burke, Regency Real Estate, LLC. Smart MLS
- $464,0006 bd3 ba3k sqft95 Sunnyside Avenue, Waterbury, CT 06708For SaleMLS ID #24188781, Jane Spino, Showcase Realty, Inc.. Smart MLS
- $520,0004 bd2 ba2.1k sqft271 Meriden Avenue, Southington, CT 06489For SaleMLS ID #24206647, Wendy Dietz, Berkshire Hathaway NE Prop.. Smart MLS
- $424,9994 bd3 ba3.2k sqft34 Pleasant Street, New Britain, CT 06051For SaleMLS ID #24204610, Guillermo A. Araujo, Five Stars Realty. Smart MLS
- $499,0005 bd3 ba2.1k sqft17 Sherman Road, Glastonbury, CT 06033For SaleMLS ID #24206462, Lauren M. Spina, William Raveis Real Estate. Smart MLS
- $469,9006 bd3 ba4k sqft15 Matson Court, Waterbury, CT 06704For SaleMLS ID #24193963, Vintia Mullen, Nellsen Realty Group. Smart MLS
- $539,9003 bd3 ba2.7k sqft897 East Street, Middletown, CT 06457For SaleMLS ID #24207248, LaurieAnn Hansen, Coldwell Banker Realty. Smart MLS
- $489,9004 bd3 ba2.5k sqft120 Maple Street, Branford, CT 06405For SaleMLS ID #24187788, Steve Burke, Coldwell Banker Realty. Smart MLS
- $450,0007 bd3 ba2.8k sqft145 Lawlor Street, New Britain, CT 06051For SaleMLS ID #24186380, Robert Jordan, Hagel & Assoc. Real Estate. Smart MLS
- $449,9994 bd3 ba2.7k sqft20 Lindsley Drive, Wolcott, CT 06716For SaleMLS ID #24198586, Maryann Stanley, Century 21 AllPoints Realty. Smart MLS
- $449,0005 bd2 ba1.8k sqft29 New Street, Naugatuck, CT 06770For SaleMLS ID #24207049, John M. Payne, Mike Kelly Real Estate LLC. Smart MLS
- $550,0005 bd4 ba2.4k sqft132 Hollyberry Lane, Plainville, CT 06062For SaleMLS ID #24206644, Leticia Rodriguez, Casa Mia Realty Corporation. Smart MLS
