Skip main navigation
Off market
  • $189,800

    97 Longview Dr #1, Bacova, VA 24412

    3beds
    1,678sqft
    Townhouse
    Built in 1975
    2,614 Square Feet Lot
    $189,800 Zestimate®
    $113/sqft
    $1,548 Estimated rent

    Home value

    $189,800

    $163,000 - $216,000

    $1,548/mo

    Zestimate® history
    Loading
    Loading...

    Owner options

    List your home for rent

    $1,548/mo

    Rent Zestimate®

    Find your next renter with Zillow Rental Manager. Plus, with online applications, you can quickly screen prospective tenants – for free.

    Learn more

    $1,548/mo

    Rent Zestimate®

    Refinance and save

    $959/mo

    Est. payment

    Refinancing to a lower rate could help reduce your monthly payments and save thousands over the life of the loan.

    See today's rates

    $959/mo

    Est. payment

    Explore your selling options

    Work with a Zillow partner agent

    Leverage their expertise and Zillow's premium Showcase listings to get your home seen by more buyers.

    Get started

    List with your own agent

    Get your home in front of millions of buyers by listing it on Zillow.

    Learn how to do it

    Sell it yourself

    Take full control of how buyers see your home on Zillow by listing For Sale by Owner (FSBO).

    List your home

    What's special

    Side yardBuilt-in wall systemSmall libraryLarge mudroomHardwood treadsNew laundry roomFrench door refrigerator

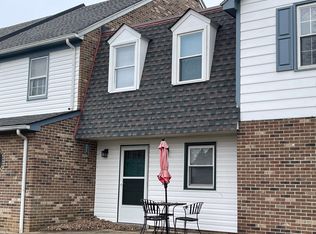
    Property Owner: (757) 646-6297 Rare opportunity to own this spacious and updated end unit with front & side yard. The home was upgraded in 2017 with new french doors, a large mudroom, walk-in pantry, custom kitchen, laundry room & family room. Enter the home through the gated patio french doors into a lovely sunlit mudroom from the double hung tilt-sash windows. This room features built-in bench seating with storage. Directly to the right is the new laundry room with washer and dryer and upper cabinets. Next is the custom kitchen which boasts hardwoods floors, custom solid wood cabinetry with tiled backsplash, and retro-style Big Chill/Smeg appliances (french door refrigerator with bottom freezer, built-in oven, stovetop range, microwave, and dishwasher). Adjacent to the kitchen is the dining area with a pass through breakfast bar/serving bar with built-in wine glass rack, and the downstairs half-bath. Entering the hallway to the right is a large walk-in pantry with retro shelving & to the left is an exterior door that exits to a covered stoop and side yard. The family room has been upgraded with custom solid wood cabinetry and designer shelves suitable for a small library & wall-mounted tv. Additional storage can be found in the bottom cabinets. The centerpiece of the built-in wall system is the stacked stone surround gas fireplace that offers your family ambiance and warmth year-round. The lovely split staircase with ornamental metal railings & hardwood treads leads to the three upstairs bedrooms...2 guests rooms share a full bath, and a master bedroom with an en-suite bath. Vacation properties in this historic area rent for well over $250 a night. As your next home or an investment property, this home is ready for a new owner. Add wall colors to your taste and make it your own today. Priced to sell...Owner is using a local attorney for the closing & sales contract. No realtor needed. This won't last...Call the owner (Karen Hollowell) today for more information or to set up an appointment for viewing 757-646-6297 No owner financing... Reduced for quick sell.

    This property is off market, which means it's not currently listed for sale or rent on Zillow. This may be different from what's available on other websites or public sources.

    Facts & features

    Interior

    Bedrooms & bathrooms
    • Bedrooms: 3
    • Bathrooms: 3
    • Full bathrooms: 2
    • 1/2 bathrooms: 1
    Heating
    • Forced air, Heat pump, Other, Electric, Propane / Butane
    Cooling
    • Central
    Appliances
    • Included: Dishwasher, Dryer, Freezer, Garbage disposal, Microwave, Range / Oven, Refrigerator, Washer
    Features
    • Flooring: Tile, Carpet, Concrete, Hardwood, Linoleum / Vinyl
    • Has fireplace: Yes
    Interior area
    • Total interior livable area: 1,678 sqft

    Property

    Parking
    • Total spaces: 2
    • Parking features: Off-street
    Features
    • Exterior features: Vinyl, Wood, Brick
    • Has view: Yes
    • View description: Mountain
    Lot
    • Size: 2,614 Square Feet

    Construction

    Type & style
    • Home type: Townhouse
    Materials
    • Roof: Shake / Shingle
    Condition
    • Year built: 1975

    Community & HOA

    HOA
    • Has HOA: Yes
    • HOA fee: $93 monthly
    Location
    • Region: Bacova

    Financial & listing details

    • Price per square foot: $113/sqft

    Price history

    DateEventPrice
    9/14/2022Listing removed--
    Source: Owner Report a problem
    6/24/2022Pending sale$125,000$74/sqft
    Source: Owner Report a problem
    6/13/2022Price change$125,000-7.4%$74/sqft
    Source: Owner Report a problem
    6/10/2022Price change$135,000-10%$80/sqft
    Source: Owner Report a problem
    5/6/2022Price change$150,000-15.5%$89/sqft
    Source: Owner Report a problem
    4/6/2022Listed for sale$177,500$106/sqft
    Source: Owner Report a problem

    Public tax history

    Tax history is unavailable.

    Neighborhood: 24412

    Nearby schools

    GreatSchools rating
    Get pre-qualified for a loan
    At Zillow Home Loans, we can pre-qualify you in as little as 5 minutes with no impact to your credit score.

    An equal housing lender. NMLS #10287.
