This stunning brick Georgian is the one you've been waiting for. Set in Blackstone Park, this gracious home offers East Side living at its finest. Step into the grand entry hall which flows to the spacious living room with a fireplace, beamed ceilings, crown molding and a sunroom featuring three window walls. Opposite is the showstopping open plan kitchen with two islands defining the expansive spaces. One enhances your dining experiences while the second sets the stage to showcase your culinary talent. The formal dining area has crown molding and windows overlooking the park. The atrium inspired breakfast room has vibes of a French Patisserie. Complete with quartz counters, finely appointed cabinetry and professional grade appliances you'll never want to leave this kitchen. Be the toast of the town as you step down to a family room with a wet bar and gas fireplace. On the second floor is the primary suite with custom built in wardrobes, a private bath and home office. A second bedroom, updated bath and laundry complete the floor. Up a flight are two more bedrooms and full tile bath. Plus, at the back of the house are two additional rooms, one used as a game room the second a guest bedroom. A gym and second laundry area are in the lower level. The back yard expands your entertaining options with a brick oven, dining portico and a seating area set on parklike grounds surrounded by mature plantings. Just minutes to the private schools and universities. A dream!
Sold for $2,925,000
$2,925,000
97 Loring Ave, Providence, RI 02906
5beds
6,321sqft
Single Family Residence
Built in 1900
0.33 Acres Lot
$3,076,200 Zestimate®
$463/sqft
$6,206 Estimated rent
Home value
$3,076,200
$2.74M - $3.48M
$6,206/mo
Zestimate® history
Owner options
List your home for rent
$6,206/mo
Rent Zestimate®
Find your next renter with Zillow Rental Manager. Plus, with online applications, you can quickly screen prospective tenants – for free.
$6,206/mo
Rent Zestimate®
Refinance and save
$15,072/mo
Est. payment
Refinancing to a lower rate could help reduce your monthly payments and save thousands over the life of the loan.
$15,072/mo
Est. payment
Explore your selling options
Work with a Zillow partner agent
Leverage their expertise and Zillow's premium Showcase listings to get your home seen by more buyers.
Get startedList with your own agent
Get your home in front of millions of buyers by listing it on Zillow.
Learn how to do itSell it yourself
Take full control of how buyers see your home on Zillow by listing For Sale by Owner (FSBO).
List your homeWhat's special
Two islandsGas fireplaceBrick georgianHome officeBrick ovenUpdated bathDining portico
Zillow last checked:
Listing updated:
Listed by:
Jim DeRentis,
Residential Properties Ltd.
Bought with:
Jim DeRentis, RES.0034320
Residential Properties Ltd.
Source: StateWide MLS RI,MLS#: 1381255
Facts & features
Interior
Bedrooms & bathrooms
- Bedrooms: 5
- Bathrooms: 5
- Full bathrooms: 3
- 1/2 bathrooms: 2
Primary bedroom
- Features: Ceiling Height 7 to 9 ft
- Level: Second
- Area: 390 Square Feet
- Dimensions: 26
Bathroom
- Features: Ceiling Height 7 to 9 ft
- Level: Third
- Area: 77 Square Feet
- Dimensions: 11
Bathroom
- Features: Ceiling Height 7 to 9 ft
- Level: Second
- Area: 49 Square Feet
- Dimensions: 7
Bathroom
- Features: Ceiling Height 7 to 9 ft
- Level: Second
- Area: 96 Square Feet
- Dimensions: 12
Bathroom
- Features: Ceiling Height 7 to 9 ft
- Level: First
Other
- Features: Ceiling Height 7 to 9 ft
- Level: Third
- Area: 285 Square Feet
- Dimensions: 19
Other
- Features: Ceiling Height 7 to 9 ft
- Level: Second
- Area: 156 Square Feet
- Dimensions: 12
Other
- Features: Ceiling Height 7 to 9 ft
- Level: Third
- Area: 280 Square Feet
- Dimensions: 20
Other
- Features: Ceiling Height 7 to 9 ft
- Level: First
- Area: 121 Square Feet
- Dimensions: 11
Other
- Features: High Ceilings
- Level: First
- Area: 243 Square Feet
- Dimensions: 9
Other
- Features: Ceiling Height 7 to 9 ft
- Level: Second
- Area: 342 Square Feet
- Dimensions: 18
Dining room
- Features: Ceiling Height 7 to 9 ft
- Level: First
- Area: 209 Square Feet
- Dimensions: 11
Exercise room
- Features: Ceiling Height 7 to 9 ft
- Level: Lower
- Area: 350 Square Feet
- Dimensions: 25
Family room
- Features: Ceiling Height 7 to 9 ft
- Level: Second
- Area: 459 Square Feet
- Dimensions: 17
Other
- Features: Ceiling Height 7 to 9 ft
- Level: First
- Area: 126 Square Feet
- Dimensions: 18
Kitchen
- Features: Ceiling Height 7 to 9 ft
- Level: First
- Area: 345 Square Feet
- Dimensions: 15
Laundry
- Features: Ceiling Height 7 to 9 ft
- Level: Second
- Area: 169 Square Feet
- Dimensions: 13
Living room
- Features: Ceiling Height 7 to 9 ft
- Level: First
- Area: 390 Square Feet
- Dimensions: 26
Mud room
- Features: Ceiling Height 7 to 9 ft
- Level: First
- Area: 133 Square Feet
- Dimensions: 19
Office
- Features: Ceiling Height 7 to 9 ft
- Level: Second
- Area: 231 Square Feet
- Dimensions: 21
Sun room
- Features: Ceiling Height 7 to 9 ft
- Level: First
- Area: 253 Square Feet
- Dimensions: 23
Heating
- Electric, Natural Gas, Forced Water, Heat Pump
Cooling
- Central Air
Appliances
- Included: Tankless Water Heater, Dishwasher, Dryer, Disposal, Range Hood, Microwave, Oven/Range, Refrigerator, Washer
Features
- Cedar Closet(s), Stairs, Wet Bar, Plumbing (Mixed), Insulation (Ceiling), Insulation (Floors), Insulation (Walls), Ceiling Fan(s)
- Flooring: Hardwood, Carpet
- Basement: Full,Interior and Exterior,Partially Finished,Bath/Stubbed,Storage Space,Utility,Workout Room
- Number of fireplaces: 3
- Fireplace features: Gas
Interior area
- Total structure area: 5,609
- Total interior livable area: 6,321 sqft
- Finished area above ground: 5,609
- Finished area below ground: 712
Property
Parking
- Total spaces: 5
- Parking features: Attached, Garage Door Opener, Driveway
- Attached garage spaces: 2
- Has uncovered spaces: Yes
Features
- Patio & porch: Patio
- Fencing: Fenced
- Waterfront features: Walk To Water
Lot
- Size: 0.33 Acres
- Features: Sidewalks, Sprinklers
Details
- Parcel number: PROVM41L209
- Zoning: R-1A
- Special conditions: Conventional/Market Value
Construction
Type & style
- Home type: SingleFamily
- Architectural style: Colonial
- Property subtype: Single Family Residence
Materials
- Brick
- Foundation: Mixed
Condition
- New construction: No
- Year built: 1900
Utilities & green energy
- Electric: 200+ Amp Service, 440 Volts, Circuit Breakers
- Sewer: Public Sewer
- Water: Municipal
- Utilities for property: Sewer Connected, Water Connected
Community & HOA
Community
- Features: Near Public Transport, Commuter Bus, Highway Access, Hospital, Interstate, Private School, Public School, Railroad, Recreational Facilities, Restaurants, Schools, Near Shopping
- Security: Security System Owned
- Subdivision: Blackstone/Grotto
HOA
- Has HOA: No
Location
- Region: Providence
Financial & listing details
- Price per square foot: $463/sqft
- Tax assessed value: $2,916,300
- Annual tax amount: $18,599
- Date on market: 4/9/2025
Price history
| Date | Event | Price |
|---|---|---|
| 6/16/2025 | Sold | $2,925,000-10.7%$463/sqft |
Source:  StateWide MLS RI #1381255 Report a problem StateWide MLS RI #1381255 Report a problem | ||
| 5/6/2025 | Pending sale | $3,275,000$518/sqft |
Source: StateWide MLS RI #1381255 Report a problem | ||
| 4/29/2025 | Price change | $3,275,000-5.8%$518/sqft |
Source: StateWide MLS RI #1381255 Report a problem | ||
| 4/9/2025 | Listed for sale | $3,475,000+181.4%$550/sqft |
Source: StateWide MLS RI #1381255 Report a problem | ||
| 9/25/2020 | Sold | $1,235,000-3.1%$195/sqft |
Source: StateWide MLS RI #1238534 Report a problem | ||
| 6/24/2020 | Price change | $1,275,000-14.9%$202/sqft |
Source: Mott & Chace Sotheby's Intl. #1238534 Report a problem | ||
| 2/20/2020 | Price change | $1,499,000-6%$237/sqft |
Source: Mott & Chace Sotheby's International Realty #1238534 Report a problem | ||
| 1/15/2020 | Price change | $1,595,000-11.1%$252/sqft |
Source: Mott & Chace Sotheby's International Realty #1238534 Report a problem | ||
| 11/15/2019 | Price change | $1,795,000-10%$284/sqft |
Source: Mott & Chace Sotheby's International Realty #1238534 Report a problem | ||
| 10/10/2019 | Listed for sale | $1,995,000+125.9%$316/sqft |
Source: Mott & Chace Sotheby's Intl. #1238534 Report a problem | ||
| 5/15/2013 | Sold | $883,000-8.5%$140/sqft |
Source: Public Record Report a problem | ||
| 1/13/2013 | Price change | $965,000-3%$153/sqft |
Source: Residential Properties #1031924 Report a problem | ||
| 9/25/2012 | Price change | $995,000-9.1%$157/sqft |
Source: Residential Properties #1026391 Report a problem | ||
| 4/16/2012 | Price change | $1,095,000-12.4%$173/sqft |
Source: Residential Properties #1011801 Report a problem | ||
| 3/7/2012 | Listed for sale | $1,250,000-9.1%$198/sqft |
Source: Residential Properties #1011801 Report a problem | ||
| 11/30/2011 | Listing removed | $1,375,000$218/sqft |
Source: Residential Properties #1000210 Report a problem | ||
| 8/25/2011 | Listed for sale | $1,375,000+25%$218/sqft |
Source: Residential Properties #1000210 Report a problem | ||
| 4/21/2006 | Sold | $1,100,000+2.3%$174/sqft |
Source: Public Record Report a problem | ||
| 12/3/2001 | Sold | $1,075,000$170/sqft |
Source: Public Record Report a problem | ||
Public tax history
| Year | Property taxes | Tax assessment |
|---|---|---|
| 2025 | $42,578 +30.5% | $2,916,300 +64% |
| 2024 | $32,630 +3.1% | $1,778,200 |
| 2023 | $31,652 | $1,778,200 |
| 2022 | $31,652 -4.3% | $1,778,200 +32.1% |
| 2021 | $33,065 +66.7% | $1,346,300 |
| 2020 | $19,839 0% | $1,346,300 |
| 2019 | $19,844 -9.1% | $1,346,300 +15.9% |
| 2018 | $21,838 -41.2% | $1,161,600 |
| 2017 | $37,125 | $1,161,600 |
| 2016 | $37,125 +16.1% | $1,161,600 +20.3% |
| 2015 | $31,971 -21.8% | $965,900 -20.3% |
| 2013 | $40,905 +8.6% | $1,212,000 +2.6% |
| 2012 | $37,668 -16.8% | $1,181,200 -16.8% |
| 2011 | $45,255 +5% | $1,419,100 |
| 2010 | $43,112 +25.8% | $1,419,100 +0.3% |
| 2009 | $34,264 +6% | $1,415,300 |
| 2007 | $32,325 -15.6% | $1,415,300 +11.7% |
| 2006 | $38,304 | $1,267,100 |
| 2005 | $38,304 | $1,267,100 |
Find assessor info on the county website
Neighborhood: Blackstone
Nearby homes
- $4,538,5005 bd7 ba5.7k sqft50 Channing Ave, Providence, RI 02906Off Market
- $2,225,7004 bd4 ba5k sqft309 President Ave, Providence, RI 02906Off Market
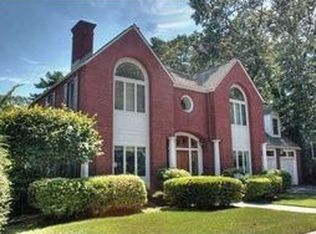
- $4,241,3005 bd7 ba7k sqft83 Loring Ave, Providence, RI 02906Off Market
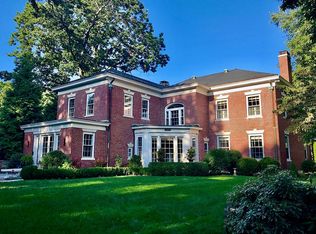
- $1,647,5001 bd1 ba1.1k sqft40 Channing Ave, Providence, RI 02906Off Market
- $2,217,0005 bd5 ba3.5k sqft310 President Ave, Providence, RI 02906Off Market
- $1,965,7004 bd3 ba2.9k sqft303 President Ave, Providence, RI 02906Off Market
- $281,6007,623 Square Feet117 Loring Ave, Providence, RI 02906Off Market
- $2,796,8005 bd6 ba5.3k sqft75 Loring Ave, Providence, RI 02906Off Market
Nearby schools
GreatSchools rating
- 6/10Martin Luther King Elementary SchoolGrades: PK-5Distance: 1.2 mi
- 5/10Nathan Bishop Middle SchoolGrades: 6-8Distance: 0.7 mi
- 1/10Hope High SchoolGrades: 9-12Distance: 1.1 mi
Get a cash offer in 3 minutes
Find out how much your home could sell for in as little as 3 minutes with a no-obligation cash offer.
Estimated market value
$3,076,200
Get a cash offer in 3 minutes
Find out how much your home could sell for in as little as 3 minutes with a no-obligation cash offer.
Estimated market value
$3,076,200
Nearby cities
Nearby neighborhoods
Nearby zip codes
Other Providence Topics
