Experience this remodeled 1850 authentic antique farmhouse with a redesigned/reconstructed barn converted into an amazing outbuilding, perfect for entertaining, home office, gym, possibilities are endless. Designed for entertaining, the kitchen (Wolf range), custom cabinetry/pantry, brick flooring; spacious dining room, remodeled primary ensuite with cathedral ceiling, custom closets; family room with built-in bookshelves, new fireplace/chimney; entry has redesigned staircase; wide board floors throughout, c/a conditioning on second fl, plus 2 mini splits. The reconstructed barn has both charm and warmth - a flexible entertaining space, over 700+ sqft, cathedral ceiling with structural beams, hardwood floors, new windows, built-in book shelves, lighting, soapstone sink and new half bath with marble fixtures. Incredible views of the meadow-like backyard. Definitely worth a visit. Convenient location to town center. Plans for a garage were formerly approved and are available
Sold for $1,495,000
Street View
$1,495,000
97 Maple St, Sherborn, MA 01770
4beds
3,500sqft
Single Family Residence
Built in 1850
2.72 Acres Lot
$1,496,200 Zestimate®
$427/sqft
$5,449 Estimated rent
Home value
$1,496,200
$1.39M - $1.60M
$5,449/mo
Zestimate® history
Owner options
List your home for rent
$5,449/mo
Rent Zestimate®
Find your next renter with Zillow Rental Manager. Plus, with online applications, you can quickly screen prospective tenants – for free.
$5,449/mo
Rent Zestimate®
Refinance and save
$7,579/mo
Est. payment
Refinancing to a lower rate could help reduce your monthly payments and save thousands over the life of the loan.
$7,579/mo
Est. payment
Explore your selling options
Work with a Zillow partner agent
Leverage their expertise and Zillow's premium Showcase listings to get your home seen by more buyers.
Get startedList with your own agent
Get your home in front of millions of buyers by listing it on Zillow.
Learn how to do itSell it yourself
Take full control of how buyers see your home on Zillow by listing For Sale by Owner (FSBO).
List your homeWhat's special
Zillow last checked:
Listing updated:
Listed by:
Jane Wemyss 617-803-5149,
Compass 781-365-9954
Bought with:
Zen Home Team
Movementum Realty, LLC
Source: MLS PIN,MLS#: 73239009
Facts & features
Interior
Bedrooms & bathrooms
- Bedrooms: 4
- Bathrooms: 4
- Full bathrooms: 2
- 1/2 bathrooms: 2
Primary bedroom
- Features: Bathroom - Full, Vaulted Ceiling(s), Closet/Cabinets - Custom Built, Flooring - Hardwood
- Level: Second
- Area: 306
- Dimensions: 18 x 17
Bedroom 2
- Features: Closet, Flooring - Hardwood
- Level: Second
- Area: 156
- Dimensions: 13 x 12
Bedroom 3
- Features: Closet, Flooring - Hardwood
- Level: Second
- Area: 110
- Dimensions: 11 x 10
Bedroom 4
- Features: Closet, Flooring - Hardwood
- Level: Second
- Area: 130
- Dimensions: 13 x 10
Primary bathroom
- Features: Yes
Bathroom 1
- Features: Bathroom - Half
- Level: First
Bathroom 2
- Features: Bathroom - Full
- Level: Second
Bathroom 3
- Features: Bathroom - Full
- Level: Second
Dining room
- Features: Flooring - Hardwood, Window(s) - Bay/Bow/Box, Balcony / Deck, Exterior Access
- Level: First
- Area: 299
- Dimensions: 23 x 13
Family room
- Features: Closet/Cabinets - Custom Built, Flooring - Hardwood, Balcony / Deck, Exterior Access
- Level: First
- Area: 238
- Dimensions: 17 x 14
Kitchen
- Features: Closet/Cabinets - Custom Built, Flooring - Stone/Ceramic Tile, Dining Area, Countertops - Stone/Granite/Solid, Cabinets - Upgraded, Recessed Lighting, Stainless Steel Appliances, Gas Stove
- Level: First
- Area: 352
- Dimensions: 22 x 16
Living room
- Features: Closet, Flooring - Hardwood
- Level: First
- Area: 234
- Dimensions: 18 x 13
Office
- Level: First
- Area: 140
- Dimensions: 14 x 10
Heating
- Baseboard, Oil
Cooling
- Central Air, Heat Pump
Appliances
- Included: Range, Dishwasher, Disposal, Microwave, Refrigerator, Freezer, Washer, Dryer
- Laundry: Second Floor
Features
- Bathroom - Half, Cathedral Ceiling(s), Closet/Cabinets - Custom Built, Dining Area, Home Office, Bathroom, Great Room
- Flooring: Wood, Flooring - Hardwood
- Windows: Picture, Screens
- Basement: Partial,Interior Entry,Sump Pump,Unfinished
- Number of fireplaces: 1
- Fireplace features: Family Room
Interior area
- Total structure area: 3,500
- Total interior livable area: 3,500 sqft
Property
Parking
- Total spaces: 6
- Parking features: Off Street, Stone/Gravel
- Uncovered spaces: 6
Features
- Patio & porch: Deck
- Exterior features: Deck, Rain Gutters, Screens, Fenced Yard, Guest House, Stone Wall
- Fencing: Fenced/Enclosed,Fenced
- Has view: Yes
- View description: Scenic View(s)
- Waterfront features: Lake/Pond, 1/2 to 1 Mile To Beach, Beach Ownership(Public)
Lot
- Size: 2.72 Acres
Details
- Additional structures: Guest House
- Parcel number: M:0007 B:0000 L:162,741616
- Zoning: RB
Construction
Type & style
- Home type: SingleFamily
- Architectural style: Colonial,Antique,Farmhouse
- Property subtype: Single Family Residence
Materials
- Foundation: Stone
- Roof: Shingle
Condition
- Remodeled
- Year built: 1850
Utilities & green energy
- Electric: Circuit Breakers
- Sewer: Inspection Required for Sale
- Water: Private
- Utilities for property: for Gas Range
Community & HOA
Community
- Features: Shopping, Tennis Court(s), Park, Walk/Jog Trails, Stable(s), Conservation Area, House of Worship, Public School
- Security: Security System
HOA
- Has HOA: No
Location
- Region: Sherborn
Financial & listing details
- Price per square foot: $427/sqft
- Tax assessed value: $1,139,500
- Annual tax amount: $19,315
- Date on market: 9/14/2026
- Listing terms: Contract
- Exclusions: Crystal Scones And Chandelier In Dining Room.
- Road surface type: Paved
Price history
| Date | Event | Price |
|---|---|---|
| 6/28/2024 | Sold | $1,495,000$427/sqft |
Source: MLS PIN #73239009 Report a problem | ||
| 5/25/2024 | Contingent | $1,495,000$427/sqft |
Source: MLS PIN #73239009 Report a problem | ||
| 5/16/2024 | Listed for sale | $1,495,000+130%$427/sqft |
Source: MLS PIN #73239009 Report a problem | ||
| 8/1/2014 | Sold | $650,000-5.1%$186/sqft |
Source: Public Record Report a problem | ||
| 6/23/2014 | Price change | $685,000-2%$196/sqft |
Source: William Raveis Real Estate #71668529 Report a problem | ||
| 5/21/2014 | Price change | $699,000-2.8%$200/sqft |
Source: William Raveis Real Estate #71668529 Report a problem | ||
| 4/23/2014 | Listed for sale | $719,000+6.5%$205/sqft |
Source: William Raveis R.E. & Home Services #71668529 Report a problem | ||
| 10/15/2010 | Sold | $675,000-2%$193/sqft |
Source: Public Record Report a problem | ||
| 8/8/2010 | Listed for sale | $689,000$197/sqft |
Source: Alan Lyman Jr. #71120415 Report a problem | ||
Public tax history
| Year | Property taxes | Tax assessment |
|---|---|---|
| 2025 | $19,982 +3.5% | $1,205,200 +5.8% |
| 2024 | $19,315 +3.9% | $1,139,500 +10.4% |
| 2023 | $18,592 +7% | $1,032,300 +13.1% |
| 2022 | $17,374 +6.4% | $913,000 +9.8% |
| 2021 | $16,324 +3.6% | $831,600 +2.7% |
| 2020 | $15,755 +2% | $809,600 +2.8% |
| 2019 | $15,451 +1.7% | $787,500 |
| 2018 | $15,199 +0.4% | $787,500 +6.5% |
| 2017 | $15,134 +3.1% | $739,700 +3.6% |
| 2016 | $14,681 +19.9% | $713,700 +18.4% |
| 2015 | $12,245 +2.7% | $602,600 +2.8% |
| 2014 | $11,927 +6.6% | $586,400 +3.3% |
| 2013 | $11,193 +1.3% | $567,600 -6.4% |
| 2012 | $11,052 +5.6% | $606,600 +2.7% |
| 2011 | $10,469 +6.1% | $590,800 +4.4% |
| 2010 | $9,869 -8.9% | $565,900 -13.7% |
| 2009 | $10,829 +3.7% | $655,500 -1.7% |
| 2008 | $10,447 +2.8% | $667,100 -2.3% |
| 2007 | $10,164 +10.3% | $682,600 +3.4% |
| 2006 | $9,218 +7.8% | $660,300 +14.5% |
| 2005 | $8,554 -1.6% | $576,800 0% |
| 2004 | $8,695 +4.9% | $577,000 +1% |
| 2003 | $8,291 +23.4% | $571,400 +26.1% |
| 2001 | $6,718 +7.7% | $453,300 +5.3% |
| 2000 | $6,235 +5.2% | $430,600 +13.7% |
| 1998 | $5,924 | $378,800 |
Find assessor info on the county website
Neighborhood: 01770
Nearby homes
- $875,0003 bd2 ba1.6k sqft100 Maple St, Sherborn, MA 01770Sold
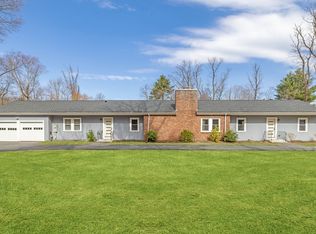
- $831,8004 bd2 ba1.8k sqft99 Maple St, Sherborn, MA 01770Off Market
- $1,613,2005 bd4 ba4.8k sqft103 Maple St, Sherborn, MA 01770Off Market
- $848,0004 bd2 ba1.7k sqft104 Maple St, Sherborn, MA 01770Off Market

- $850,2005 bd1 ba2.5k sqft93 Maple St, Sherborn, MA 01770Off Market
- $1,167,5004 bd3 ba2.5k sqft111 Maple St, Sherborn, MA 01770Off Market
- $1,436,2005 bd2 ba3.3k sqft44 Page Farm Rd, Sherborn, MA 01770Off Market
- $1,447,0004 bd3 ba3.1k sqft110 Maple St, Sherborn, MA 01770Off Market
Nearby schools
GreatSchools rating
- 9/10Pine Hill Elementary SchoolGrades: PK-5Distance: 1.4 mi
- 9/10Dover-Sherborn Regional Middle SchoolGrades: 6-8Distance: 3.6 mi
- 10/10Dover-Sherborn Regional High SchoolGrades: 9-12Distance: 3.6 mi
Get a cash offer in 3 minutes
Find out how much your home could sell for in as little as 3 minutes with a no-obligation cash offer.
Estimated market value
$1,496,200
Get a cash offer in 3 minutes
Find out how much your home could sell for in as little as 3 minutes with a no-obligation cash offer.
Estimated market value
$1,496,200
- Massachusetts
- Middlesex County
- Sherborn
- 01770
- 97 Maple St
