Skip main navigation
Sold for $725,000
  • $725,000

    97 Masters Cir, Benton, KY 42025

    5beds
    4,640sqft
    Single Family Residence
    Built in 2004
    0.46 Acres Lot
    $757,700 Zestimate®
    $156/sqft
    $3,581 Estimated rent

    Home value

    $757,700

    Estimated sales range

    Not available

    $3,581/mo

    Zestimate® history
    Loading
    Loading...

    Owner options

    List your home for rent

    $3,581/mo

    Rent Zestimate®

    Find your next renter with Zillow Rental Manager. Plus, with online applications, you can quickly screen prospective tenants – for free.

    Learn more

    $3,581/mo

    Rent Zestimate®

    Refinance and save

    $3,500/mo

    Est. payment

    Refinancing to a lower rate could help reduce your monthly payments and save thousands over the life of the loan.

    See today's rates

    $3,500/mo

    Est. payment

    Explore your selling options

    Work with a Zillow partner agent

    Leverage their expertise and Zillow's premium Showcase listings to get your home seen by more buyers.

    Get started

    List with your own agent

    Get your home in front of millions of buyers by listing it on Zillow.

    Learn how to do it

    Sell it yourself

    Take full control of how buyers see your home on Zillow by listing For Sale by Owner (FSBO).

    List your home

    What's special

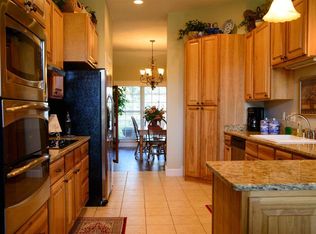
    97 Masters Circle, Benton, Ky - This Is A Custom Brick Home On The Benton Golf Course With 2 Lots, Fully Finished Walkout Basement, Approximately 4700 Sq/ft, 5 Bedrooms, 3 Full And 2 Half Baths, Multiple Height Ceilings, Formal Dining, Media Room, Great Room, Exercise/bonus Room, Large Utility Room, Safe Room, Security System, 2 Car Garage On Main Level & A Heated/cooled Finished Garage In Basement, 3 Full Kitchens Including An Outside Kitchen By The Pool, 3 Living Areas, 50x20 Swimming Pool With 3 Levels Ranging From 1’-3’-10’, Hot Tub Putting Green & Chipping Area Turf, Gazebo, Multiple Decks & Patios, Koi Pond With Waterfall, Turf Lawn With Rain Bird Irrigation System, And Much More! Owner/listing Agent Is A Real Estate Broker In Ky. This Is A 1 Party Listing Put In Mls For Comp Purposes.

    Zillow last checked:

    Listing updated:

    Listed by:

    Jeff Smith 270-703-2620,

    RE/MAX Real Estate Associates

    Bought with:

    Marianne Lynch, 193736

    RE/MAX Real Estate Associates

    Source: WKRMLS,MLS#: 130709Originating MLS: Paducah

    Facts & features

    Interior

    Bedrooms & bathrooms
    • Bedrooms: 5
    • Bathrooms: 5
    • Full bathrooms: 3
    • 1/2 bathrooms: 2
    • Main level bedrooms: 3
    Primary bedroom
    • Level: Main
    Bedroom 2
    • Level: Main
    Bedroom 3
    • Level: Main
    Bedroom 4
    • Level: Basement
    Bathroom
    • Features: Double Vanity, Separate Shower, Steam Shower, Walk-In Closet(s)
    Dining room
    • Features: Formal Dining
    • Level: Main
    Family room
    • Level: Basement
    Kitchen
    • Features: Breakfast Area, Eat-in Kitchen
    • Level: Main
    Heating
    • Electric, Multiple Units, Natural Gas, Dual Fuel System
    Cooling
    • Central Air
    Appliances
    • Included: Dishwasher, Disposal, Double Oven, Down Draft, Microwave, Built-In Range, Refrigerator, Water Purifier, Gas Water Heater
    • Laundry: Utility Room, Washer/Dryer Hookup
    Features
    • Ceiling Fan(s), Closet Light(s), Sound System, Tray/Vaulted Ceiling, Walk-In Closet(s), High Ceilings
    • Flooring: Carpet, Ceramic Tile, Tile, Wood
    • Windows: Thermal Pane Windows, Tilt Windows
    • Basement: Full,Finished,Kitchen,Walk-Out Access
    • Attic: Pull Down Stairs
    • Has fireplace: Yes
    • Fireplace features: Gas Log, Great Room, Vented
    Interior area
    • Total structure area: 4,640
    • Total interior livable area: 4,640 sqft
    • Finished area below ground: 2,000

    Property

    Parking
    • Total spaces: 4
    • Parking features: Built-In/Basement, Heated Garage, Workshop in Garage, Garage Door Opener, Concrete Drive
    • Attached garage spaces: 4
    • Has uncovered spaces: Yes
    Features
    • Levels: One
    • Stories: 1
    • Patio & porch: Deck, Patio
    • Exterior features: Courtyard, Lighting, Gas Grill
    • Pool features: In Ground
    • Has spa: Yes
    • Spa features: Hot Tub
    • Fencing: Fenced
    • Frontage type: Golf Course
    Lot
    • Size: 0.46 Acres
    • Features: Corner Lot, In City Limits, Level
    Details
    • Parcel number: 370M00051

    Construction

    Type & style
    • Home type: SingleFamily
    • Property subtype: Single Family Residence
    Materials
    • Frame, Brick/Siding, Stucco, Dry Wall
    • Foundation: Concrete Perimeter
    • Roof: Dimensional Shingle
    Condition
    • New construction: No
    • Year built: 2004

    Utilities & green energy

    • Electric: Circuit Breakers, Benton Electric
    • Gas: Benton Gas
    • Sewer: Public Sewer
    • Water: Public, Benton
    • Utilities for property: Garbage - Public, Natural Gas Available

    Community & HOA

    Community
    • Features: Sidewalks, Street Lights
    • Security: Security System, Smoke Detector(s)
    • Subdivision: Country Club Fairway
    HOA
    • Has HOA: No
    • Services included: None
    Location
    • Region: Benton

    Financial & listing details

    • Price per square foot: $156/sqft
    • Tax assessed value: $300,000
    • Annual tax amount: $2,718
    • Date on market: 3/3/2025
    • Road surface type: Paved

    Price history

    DateEventPrice
    2/28/2025Sold$725,000+5992.4%$156/sqft
    Source: WKRMLS #130709 Report a problem
    8/14/2006Sold$11,900-82.5%$3/sqft
    Source: Public Record Report a problem
    5/17/2006Sold$68,000$15/sqft
    Source: Public Record Report a problem

    Public tax history

    YearProperty taxesTax assessment
    2024$2,718 +3.2%$300,000 +7.1%
    2023$2,635 -4.3%$280,000
    2022$2,752 -1.4%$280,000
    2021$2,790 +8.9%$280,000 +9.8%
    2020$2,562 0%$255,000
    2019$2,563 -0.4%$255,000
    2018$2,574 -0.1%$255,000
    2017$2,577 -0.2%$255,000
    2016$2,581 +1%$255,000 +1.6%
    2015$2,555 +0.2%$251,000
    2014$2,550 +7.5%$251,000
    2010$2,372 $251,000
    Find assessor info on the county website

    Neighborhood: 42025

    Nearby schools

    GreatSchools rating
    Schools provided by the listing agent
    • Elementary: Benton
    • Middle: South Marshall Middle
    • High: Marshall Co.

    Source: WKRMLS. This data may not be complete. We recommend contacting the local school district to confirm school assignments for this home.

    Get pre-qualified for a loan
    At Zillow Home Loans, we can pre-qualify you in as little as 5 minutes with no impact to your credit score.

    An equal housing lender. NMLS #10287.