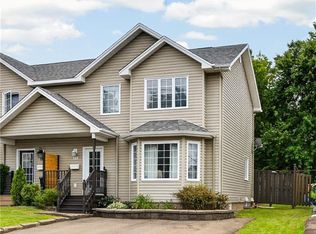
Have you ever walked into a home and felt it was special? This is it right here in central Dieppe, where comfort, charm, and pride of ownership come together in this beautifully maintained semi-detached home. From the moment you arrive, you’ll be captivated by the warm and inviting atmosphere that makes this property truly feel like home. Step inside the welcoming foyer and immediately appreciate the refinished hardwood floors flowing through the bright living and dining areas. An architectural ceiling highlights the dining room, creating the perfect setting for family dinners or entertaining guests. Patio doors lead you to a backyard oasis that will quickly become your favourite place to unwind. The meticulously maintained backyard is something special featuring stone walkways, lush green grass, mature flowers and shrubs, a storage shed, and exceptional privacy thanks to the treed berm at the rear of the property. Whether enjoying morning coffee on the deck or relaxing after a long day, this outdoor space offers peace and comfort rarely found. The kitchen is filled with natural light and showcases modern finishes including quartz countertops, stylish backsplash, under-mount sink, and a convenient pantry. A spacious 2-piece bath completes the main level. Upstairs, the large primary bedroom offers beautiful cathedral ceilings and direct access to a Jack and Jill bathroom. Two additional well-sized bedrooms provide plenty of space for family, guests, or a home office. The basement remains an open canvas, ready for your personal touch and future design ideas. Additional features include a newer roof, central vacuum, hardwood flooring throughout with no pets, double paved driveway, and a unique staircase design that adds character and charm. Homes this lovingly cared for, with outdoor spaces this impressive, do not come along often. Book your showing today this one won’t last long!
For sale
C$329,900
97 Merlot Cres, Dieppe, NB E1A 7W4
3beds
1,366sqft
SingleFamily
Built in ----
453 Square Feet Lot
$-- Zestimate®
C$242/sqft
C$-- HOA
What's special
Welcoming foyerRefinished hardwood floorsMeticulously maintained backyardStone walkwaysLush green grassMature flowers and shrubsStorage shed
- 105 days
- 20
- 0
Zillow last checked:
Listing updated:
Listed by:
Dwayne Muir, Salesperson 167925,
The Right Choice Realty Brokerage
Source: New Brunswick Real Estate Board,MLS®#: NB139758
Facts & features
Interior
Bedrooms & bathrooms
- Bedrooms: 3
- Bathrooms: 2
- Full bathrooms: 1
- 1/2 bathrooms: 1
Bedroom
- Level: Second
Bedroom
- Level: Second
Bedroom
- Level: Second
Other
- Level: Main
Other
- Level: Second
Dining room
- Level: Main
Kitchen
- Level: Main
Living room
- Level: Main
Heating
- Baseboard, Electric
Cooling
- Electric
Features
- Flooring: Laminate
- Basement: Unfinished
- Has fireplace: No
Interior area
- Total structure area: 1,366
- Total interior livable area: 1,366 sqft
- Finished area above ground: 1,366
Property
Parking
- Total spaces: 2
- Parking features: Width - Double, No Garage
- Uncovered spaces: 2
Lot
- Size: 453 Square Feet
- Features: Under 0.5 Acres
Details
- Parcel number: 70402110
Construction
Type & style
- Home type: SingleFamily
Materials
- Vinyl Siding
- Foundation: Concrete
- Roof: Asphalt
Utilities & green energy
- Sewer: Municipal
- Water: Municipal
Community & HOA
Location
- Region: Dieppe
Financial & listing details
- Price per square foot: C$242/sqft
- Annual tax amount: C$3,099
- Date on market: 5/20/2026
- Ownership: Freehold
Price history
Price history is unavailable.
Public tax history
Tax history is unavailable.
Climate risks
Neighborhood: E1A
Nearby schools
GreatSchools rating
No schools nearby
We couldn't find any schools near this home.
Similar homes
- C$364,9003 bd3 ba1.4k sqft71 Houlahan St, Dieppe, NB E1A 0S9For Sale
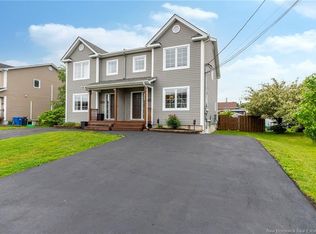 MLS ID #NB146694, Shannon Auffrey, Associate Manager, Royal LePage Atlantic Brokerage. New Brunswick Real Estate Board
 - C$329,9003 bd3 ba1.8k sqft110 Domethilde Cres #3, Dieppe, NB E1A 8R3For Sale
 MLS ID #NB145099, Nicole LeBlanc, Salesperson, EXIT Realty Associates Brokerage. New Brunswick Real Estate Board
 - C$299,9003 bd2 ba1.4k sqft98 Firmin Cres, Dieppe, NB E1A 8G2For Sale
 MLS ID #NB145182, Erik Lang, Salesperson, EXIT Realty Associates Brokerage. New Brunswick Real Estate Board
 - C$309,9003 bd2 ba1.3k sqft899 Bernard St, Dieppe, NB E1A 4A6For Sale
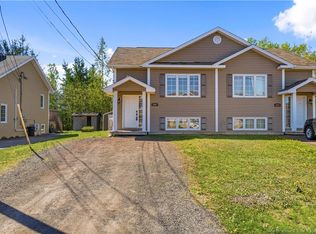 MLS ID #NB140412, Martin Gallant, Agent Manager, Real Broker Brokerage. New Brunswick Real Estate Board
