Southern charm meets modern luxury in this beautifully updated Lowcountry-style home located in the Laurel Grove community! Featuring 4 bedrooms and 3 full baths, this stunning residence welcomes you with an open concept layout, rich flooring, elegant moldings, and timeless architectural details throughout. The seller has completely transformed the kitchen into a showpiece, boasting custom cabinetry, gorgeous quartz countertops, newer appliances and exceptional functionality for everyday living. Host gatherings in the formal dining room accented by a dramatic double tray ceiling, then unwind in the spacious living room where a striking fireplace with custom wood accent wall serves as the centerpiece of the home. Large doors lead to the expansive screened porch and adjoining side deck, creating the perfect indoor-outdoor entertaining experience. The primary suite offers a relaxing retreat with double vanities, a garden tub, separate shower, walk-in closet, and a built-in shoe/storage system that was formerly an additional closet and can easily be converted back if desired. A desirable split-bedroom floor plan provides privacy, while upstairs you'll find a spacious bonus room or fourth bedroom complete with its own full bath-ideal for guests, a home office, or media room. Additional features include a welcoming front porch, large lot, private fenced back yard, irrigation system, landscape lighting, 2-car garage and access to the community pool. Conveniently located just minutes from top-rated schools, shopping, dining, and everyday amenities, this exceptional Laurel Grove home is a must see!
Closed
$449,000
97 Misty Dr, Richmond Hill, GA 31324
4beds
2,248sqft
Single Family Residence
Built in 2008
0.53 Acres Lot
$448,900 Zestimate®
$200/sqft
$2,745 Estimated rent
Home value
$448,900
$426,000 - $471,000
$2,745/mo
Zestimate® history
Owner options
List your home for rent
$2,745/mo
Rent Zestimate®
Find your next renter with Zillow Rental Manager. Plus, with online applications, you can quickly screen prospective tenants – for free.
$2,745/mo
Rent Zestimate®
Refinance and save
$3,383/mo
Est. payment
Refinancing to a lower rate could help reduce your monthly payments and save thousands over the life of the loan.
$3,383/mo
Est. payment
Explore your selling options
Work with a Zillow partner agent
Leverage their expertise and Zillow's premium Showcase listings to get your home seen by more buyers.
Get startedList with your own agent
Get your home in front of millions of buyers by listing it on Zillow.
Learn how to do itSell it yourself
Take full control of how buyers see your home on Zillow by listing For Sale by Owner (FSBO).
List your homeWhat's special
Timeless architectural detailsAdjoining side deckOpen concept layoutDesirable split-bedroom floor planNewer appliancesRich flooringWelcoming front porch
Zillow last checked:
Listing updated:
Listed by:
Maureen Bryant 912-441-3053,
RE/MAX Accent
Bought with:
Amy Schuman, 359988
Schuman Signature Realty LLC
Source: GAMLS,MLS#: 10780046
Facts & features
Interior
Bedrooms & bathrooms
- Bedrooms: 4
- Bathrooms: 3
- Full bathrooms: 3
- Main level bathrooms: 2
- Main level bedrooms: 3
Rooms
- Room types: Bonus Room, Family Room, Foyer, Great Room, Laundry
Dining room
- Features: Separate Room
Kitchen
- Features: Breakfast Area, Breakfast Bar, Pantry, Solid Surface Counters
Heating
- Central, Electric
Cooling
- Ceiling Fan(s), Central Air, Electric
Appliances
- Included: Dishwasher, Electric Water Heater, Microwave, Oven/Range (Combo), Refrigerator, Stainless Steel Appliance(s)
- Laundry: Common Area
Features
- Double Vanity, High Ceilings, In-Law Floorplan, Master On Main Level, Separate Shower, Soaking Tub, Split Bedroom Plan, Tile Bath, Tray Ceiling(s), Vaulted Ceiling(s), Walk-In Closet(s)
- Flooring: Carpet, Other, Tile, Vinyl
- Basement: None
- Number of fireplaces: 1
- Fireplace features: Family Room, Gas Log
Interior area
- Total structure area: 2,248
- Total interior livable area: 2,248 sqft
- Finished area above ground: 2,248
- Finished area below ground: 0
Property
Parking
- Parking features: Attached, Garage, Garage Door Opener, Kitchen Level
- Has attached garage: Yes
Features
- Levels: Two
- Stories: 2
- Patio & porch: Deck, Porch, Screened
- Exterior features: Sprinkler System
- Fencing: Back Yard,Privacy,Wood
Lot
- Size: 0.53 Acres
- Features: Level, Private
Details
- Parcel number: 0561 034
Construction
Type & style
- Home type: SingleFamily
- Architectural style: Traditional
- Property subtype: Single Family Residence
Materials
- Vinyl Siding
- Roof: Other
Condition
- Resale
- New construction: No
- Year built: 2008
Utilities & green energy
- Sewer: Septic Tank
- Water: Shared Well
- Utilities for property: Cable Available, Electricity Available, High Speed Internet, Underground Utilities, Water Available
Community & HOA
Community
- Features: Pool, Sidewalks, Street Lights
- Subdivision: Lauren Grove
HOA
- Has HOA: Yes
- Services included: Swimming
- HOA fee: $625 annually
Location
- Region: Richmond Hill
Financial & listing details
- Price per square foot: $200/sqft
- Tax assessed value: $377,900
- Annual tax amount: $3,315
- Date on market: 6/5/2026
- Cumulative days on market: 6 days
- Listing agreement: Exclusive Right To Sell
- Electric utility on property: Yes
Price history
| Date | Event | Price |
|---|---|---|
| 7/20/2026 | Sold | $449,000+0.1%$200/sqft |
Source:  GAMLS #10780046 Report a problem GAMLS #10780046 Report a problem | ||
| 6/25/2026 | Pending sale | $448,700$200/sqft |
Source: HABR #170360 Report a problem | ||
| 6/11/2026 | Contingent | $448,700$200/sqft |
Source:  Hive MLS #SA357587 Report a problem Hive MLS #SA357587 Report a problem | ||
| 6/5/2026 | Listed for sale | $448,700-2.4%$200/sqft |
Source: HABR #170360 Report a problem | ||
| 9/21/2025 | Listing removed | $459,900$205/sqft |
Source:  Hive MLS #SA333221 Report a problem Hive MLS #SA333221 Report a problem | ||
| 8/27/2025 | Price change | $459,900-2.8%$205/sqft |
Source: Hive MLS #SA333221 Report a problem | ||
| 8/5/2025 | Price change | $473,000-0.4%$210/sqft |
Source: Hive MLS #SA333221 Report a problem | ||
| 6/25/2025 | Listed for sale | $475,000+53.3%$211/sqft |
Source: Hive MLS #SA333221 Report a problem | ||
| 5/10/2021 | Sold | $309,900+3.3%$138/sqft |
Source: Public Record Report a problem | ||
| 3/5/2021 | Listed for sale | $299,900+9.1%$133/sqft |
Source: Keller Williams Realty Coastal Area Partners #243758 Report a problem | ||
| 6/10/2017 | Listing removed | $274,900$122/sqft |
Source: Savannah #171636 Report a problem | ||
| 5/30/2017 | Price change | $274,900-1.8%$122/sqft |
Source: Savannah #171636 Report a problem | ||
| 5/24/2017 | Price change | $279,900-1.8%$125/sqft |
Source: Savannah #171636 Report a problem | ||
| 5/13/2017 | Price change | $284,900-1.7%$127/sqft |
Source: Savannah #171636 Report a problem | ||
| 4/15/2017 | Listed for sale | $289,900+5.8%$129/sqft |
Source: Keller Williams Coastal Area Partners #171636 Report a problem | ||
| 6/24/2015 | Listing removed | $273,900$122/sqft |
Source: Keller Williams - Savannah #134580 Report a problem | ||
| 4/11/2015 | Listed for sale | $273,900-1.8%$122/sqft |
Source: Keller Williams - Savannah #134580 Report a problem | ||
| 6/3/2009 | Sold | $279,000+301.4%$124/sqft |
Source: Public Record Report a problem | ||
| 3/25/2008 | Sold | $69,500$31/sqft |
Source: Public Record Report a problem | ||
Public tax history
| Year | Property taxes | Tax assessment |
|---|---|---|
| 2025 | $3,602 +0.2% | $151,160 +1.2% |
| 2024 | $3,595 +8.8% | $149,400 +19.4% |
| 2023 | $3,306 -1.4% | $125,080 +1.4% |
| 2022 | $3,354 +10.4% | $123,320 +14.9% |
| 2021 | $3,037 -1.1% | $107,320 |
| 2020 | $3,071 +2.6% | $107,320 +5.1% |
| 2019 | $2,992 +7.3% | $102,160 |
| 2018 | $2,789 -4.6% | $102,160 -0.1% |
| 2017 | $2,924 +5.8% | $102,240 +2.2% |
| 2016 | $2,764 | $100,000 +1.5% |
| 2015 | $2,764 +5.1% | $98,480 +4.7% |
| 2014 | $2,631 | $94,040 |
| 2013 | -- | -- |
| 2012 | -- | -- |
| 2011 | -- | -- |
| 2010 | -- | -- |
| 2009 | -- | $111,680 +389.8% |
| 2008 | -- | $22,800 |
| 2007 | -- | $22,800 |
| 2006 | -- | $22,800 |
Find assessor info on the county website
Neighborhood: 31324
Nearby homes
- $463,2004 bd3 ba2.3k sqft79 Misty Dr, Richmond Hill, GA 31324Off Market
- $449,5004 bd2 ba2.1k sqft115 Misty Dr, Richmond Hill, GA 31324For Sale By Owner
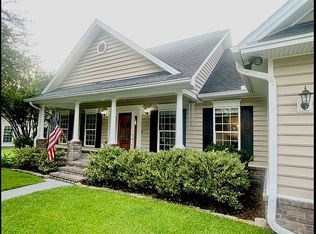
- $438,8003 bd3 ba2.3k sqft61 Misty Dr, Richmond Hill, GA 31324Off Market
- $459,5005 bd3 ba2.5k sqft106 Misty Dr, Richmond Hill, GA 31324Off Market
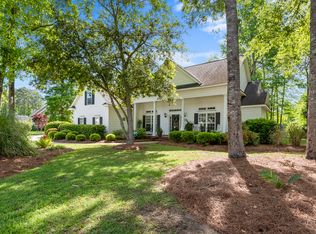
- $437,6004 bd3 ba2.3k sqft80 Misty Dr, Richmond Hill, GA 31324Off Market
- $470,2003 bd2 ba2k sqft137 Misty Dr, Richmond Hill, GA 31324Off Market
- $406,6003 bd2 ba2.3k sqft43 Misty Dr, Richmond Hill, GA 31324Off Market
- $430,7004 bd3 ba2k sqft126 Misty Dr, Richmond Hill, GA 31324Off Market
Nearby schools
GreatSchools rating
- 9/10Frances Meeks Elementary SchoolGrades: PK-5Distance: 1.5 mi
- 7/10Richmond Hill Middle SchoolGrades: 6-8Distance: 1.8 mi
- 8/10Richmond Hill High SchoolGrades: 9-12Distance: 2.3 mi
Schools provided by the listing agent
- Elementary: Frances Meeks
- Middle: Richmond Hill
- High: Richmond Hill
Source: GAMLS. This data may not be complete. We recommend contacting the local school district to confirm school assignments for this home.


Get pre-qualified for a loan
At Zillow Home Loans, we can pre-qualify you in as little as 5 minutes with no impact to your credit score.An equal housing lender. NMLS #10287.
Sell for more on Zillow
Get a Zillow Showcase℠ listing at no additional cost and you could sell for .
$448,900
2% more
+$8,978
With Zillow Showcase(estimated)
$457,878
- Georgia
- Bryan County
- Richmond Hill
- 31324
- 97 Misty Dr
Nearby cities
Nearby neighborhoods
Nearby zip codes
Other Richmond Hill Topics
