Skip main navigation
Closed
  • Listed by: BHG Masiello Brattleboro
    Bought with: Bean Group / Vermont
    $275,000

    97 Mountain Drive, Westminster, VT 05346

    2beds
    1,100sqft
    Single Family Residence
    Built in 1970
    5.2 Acres Lot
    $320,700 Zestimate®
    $250/sqft
    $2,142 Estimated rent

    Home value

    $320,700

    $301,000 - $340,000

    $2,142/mo

    Zestimate® history
    Loading
    Loading...

    Owner options

    List your home for rent

    $2,142/mo

    Rent Zestimate®

    Find your next renter with Zillow Rental Manager. Plus, with online applications, you can quickly screen prospective tenants – for free.

    Learn more

    $2,142/mo

    Rent Zestimate®

    Refinance and save

    $1,912/mo

    Est. payment

    Refinancing to a lower rate could help reduce your monthly payments and save thousands over the life of the loan.

    See today's rates

    $1,912/mo

    Est. payment

    Explore your selling options

    Work with a Zillow partner agent

    Leverage their expertise and Zillow's premium Showcase listings to get your home seen by more buyers.

    Get started

    List with your own agent

    Get your home in front of millions of buyers by listing it on Zillow.

    Learn how to do it

    Sell it yourself

    Take full control of how buyers see your home on Zillow by listing For Sale by Owner (FSBO).

    List your home

    What's special

    Handsome stone fireplaceSunny knollLeafy forestsNewer mini-split
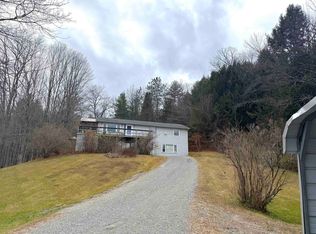
    This charming 2-bedroom, 2 bath authentic Tyrolean chalet rests on a private 5.2 acre lot with easy access to Saxton’s River, Westminster West and Putney. Perched on a sunny knoll overlooking lush meadows and leafy forests, the quiet home is currently used as a vacation home and an AirBNB rental but would also make a fine primary home. This abode features bright cathedral-ceiling living room with handsome stone fireplace, offering an efficient wood-burning stove that heats the entire house with ease. The sunny eat-kitchen overooks the spacious level rear yard teeming with deer and wildlife while providing you plenty of room to play or plant a garden. Upstairs is a nice loft area to read a book, set up a home office, or provide additional space for sleeping with a small bed or pull out couch. The primary en-suite bedroom is off the loft and has its own 1/2 bath. Internet is provided by speedy fiber optics. The newer septic system will provide decades of worry free service. Newer mini-split provides energy efficient heat and air conditioning. Must be seen to be appreciated-make an appointment to tour this unique property today! Please no Drivebys as their are frequent guests at the house and showing schedules are limited to times when there are no guests.

    Zillow last checked:

    Listing updated:

    Listed by:

    Steve Schoppmeyer,

    BHG Masiello Brattleboro 802-257-1111

    Bought with:

    Carol A Cole

    Bean Group / Vermont

    Source: PrimeMLS,MLS#: 4968952MLS Logo

    Facts & features

    Interior

    Bedrooms & bathrooms
    • Bedrooms: 2
    • Bathrooms: 2
    • Full bathrooms: 1
    • 1/2 bathrooms: 1
    Heating
    • Wood, Baseboard, Electric, Stove, Mini Split
    Cooling
    • Mini Split
    Appliances
    • Included: Range Hood, Microwave, Electric Range, Refrigerator, Washer, Electric Water Heater
    • Laundry: 1st Floor Laundry
    Features
    • Dining Area, Hearth
    • Flooring: Carpet, Laminate, Tile, Vinyl
    • Basement: Crawl Space,Unfinished,Walk-Out Access
    • Number of fireplaces: 1
    • Fireplace features: Wood Burning, 1 Fireplace
    Interior area
    • Total structure area: 1,100
    • Total interior livable area: 1,100 sqft
    • Finished area above ground: 1,100
    • Finished area below ground: 0

    Property

    Parking
    • Total spaces: 4
    • Parking features: Shared Driveway, Gravel, Driveway, Parking Spaces 4
    • Has uncovered spaces: Yes
    Features
    • Levels: One and One Half
    • Stories: 1
    • Exterior features: Deck
    • Frontage length: Road frontage: 432
    Lot
    • Size: 5.20 Acres
    • Features: Country Setting, Field/Pasture, Level, Sloped, Trail/Near Trail, Wooded, Rural, Valley
    Details
    • Parcel number: 72623110157
    • Zoning description: residential

    Construction

    Type & style
    • Home type: SingleFamily
    • Architectural style: Chalet
    • Property subtype: Single Family Residence
    Materials
    • Wood Frame, Aluminum Siding, T1-11 Exterior
    • Foundation: Block
    • Roof: Asphalt Shingle
    Condition
    • New construction: No
    • Year built: 1970

    Utilities & green energy

    • Electric: 200+ Amp Service, Circuit Breakers
    • Sewer: 1000 Gallon, Concrete, Leach Field, Mound Septic, Private Sewer, Septic Tank
    • Utilities for property: Underground Utilities

    Community & neighborhood

    Security
    • Security features: Carbon Monoxide Detector(s), Smoke Detector(s), Battery Smoke Detector
    Location
    • Region: Putney

    Other

    Other facts
    • Road surface type: Paved

    Price history

    DateEventPrice
    10/25/2023Sold$275,000+7.9%$250/sqft
    Source: PrimeMLS #4968952 Report a problem
    9/7/2023Listed for sale$254,900+90.2%$232/sqft
    Source: PrimeMLS #4968952 Report a problem
    11/7/2016Sold$134,000+8.5%$122/sqft
    Source: PrimeMLS #4517529 Report a problem
    11/30/2012Sold$123,500$112/sqft
    Source: Public Record Report a problem

    Public tax history

    YearProperty taxesTax assessment
    2024-- $146,600
    2023-- $146,600
    2022-- $146,600
    2021-- $146,600
    2020-- $146,600
    2019-- $146,600
    2018-- $146,600
    2017-- $146,600
    2016-- $146,600 +9900%
    2015-- $1,466
    2014-- $1,466
    2013-- $1,466 -0.5%
    2012-- $1,473
    2011-- $1,473 +24.4%
    2010-- $1,184
    2009-- $1,184 +67.5%
    2008-- $707
    2007-- $707
    2006-- $707 +44%
    2003$1,365 $491

    Find assessor info on the county website

    Neighborhood: 05346

    Nearby schools

    GreatSchools rating
    Schools provided by the listing agent
    • Elementary: Westminster West Elementary
    • Middle: Bellows Falls Middle School
    • High: Bellows Falls UHSD #27
    • District: Westminister School District

    Source: PrimeMLS. This data may not be complete. We recommend contacting the local school district to confirm school assignments for this home.

    Get pre-qualified for a loan
    At Zillow Home Loans, we can pre-qualify you in as little as 5 minutes with no impact to your credit score.

    An equal housing lender. NMLS #10287.

    Sell for more on Zillow
    Get a Zillow Showcase℠ listing at no additional cost and you could sell for .
    $320,700
    2% more
    +$6,414
    With Zillow Showcase(estimated)
    $327,114